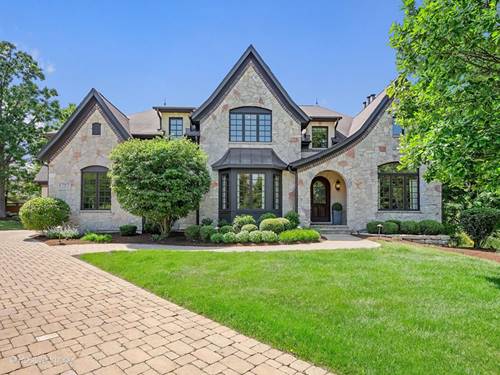
A masterfully crafted custom estate where timeless elegance, exceptional craftsmanship, and refined luxury converge. Perfectly positioned on a private, professionally landscaped .54 Acre lot within the prestigious Banchory Court cul-de-sac, this extraordinary Andersen Homes-built residence offers 6,913 square feet of impeccably designed living space, including a spectacular finished lookout lower level. Ideally located in the highly sought-after Pierce Downer Elementary neighborhood, this exceptional home is just blocks from all award-winning schools (including Herrick Middle & Downers Grove North High School), directly across from Hoopers Hollow Park, and approximately one mile to vibrant Downtown Downers Grove and the Metra BNSF Main Street Express Station to Chicago. A dramatic foyer introduces interiors defined by soaring ceilings, exquisite custom millwork, rich hickory hardwood floors, solid core doors, extensive crown molding, oversized windows framing tranquil views, and sun-filled living spaces designed for both grand entertaining and everyday comfort. The spectacular chef's kitchen is the heart of the home, featuring custom cabinetry, stunning leathered quartzite countertops, dual sinks, two dishwashers, professional-grade appliances including a double oven range plus wall oven, an oversized island, and a fully equipped butler's pantry with beverage refrigerator. The adjoining breakfast area flows seamlessly into the breathtaking vaulted three-season room, complete with a fireplace, shiplap detailing, and panoramic backyard views. The expansive family room features a grand fireplace, custom built-ins, and opens to a wraparound deck leading to the patio outdoor retreat with an extensive built-in grilling station, firepit, and professionally landscaped grounds. The main level also offers a distinguished executive office with custom built-ins, elegant formal dining room with custom paneling, redesigned powder room, mudroom with built-ins, and first-floor laundry (second floor also includes full laundry room). The thoughtfully designed floor plan includes 6 bedrooms and 5.1 baths, with 5 bedrooms on the second level, all offering ensuite bathroom access. The luxurious primary suite features a fireplace, sitting area, walk-in closet with custom shelving, and spa-inspired bath with soaking tub, dual vanities, and custom shower. Two additional bedrooms feature private ensuites, while two share a beautifully designed Jack-and-Jill bath with private shower room. A second-floor custom office/study area and additional laundry room with sink and built-in cabinetry provide exceptional convenience. The finished lookout lower level is equally impressive with high ceilings, custom copper ceiling detail, expansive recreation room with fireplace, full custom wet bar, sixth bedroom, full bath, and abundant storage. Exceptional upgrades throughout include KOHLER House Generator, four fireplaces, designer lighting, wired in-ceiling speakers, custom window treatments, two custom staircases, dual-zoned HVAC with two separate systems plus basement & garage with radiant heat, stucco & stone exterior, paver driveway, lawn irrigation sprinkler system, and an oversized 3+ car heated garage with epoxy flooring. This extraordinary custom residence offers an unmatched combination of luxury, craftsmanship, thoughtful design, and an exceptional location. A truly one-of-a-kind opportunity to own one of Downers Grove's finest homes.