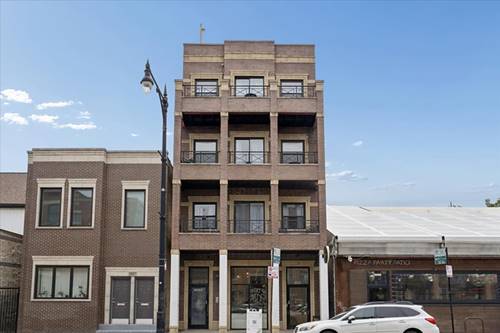
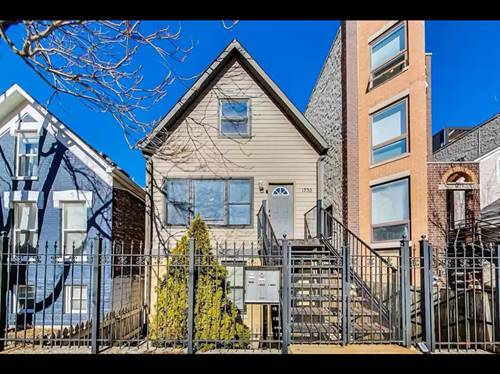
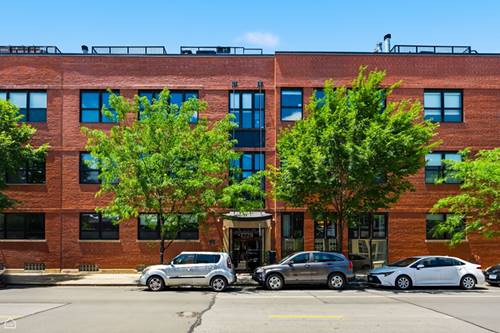
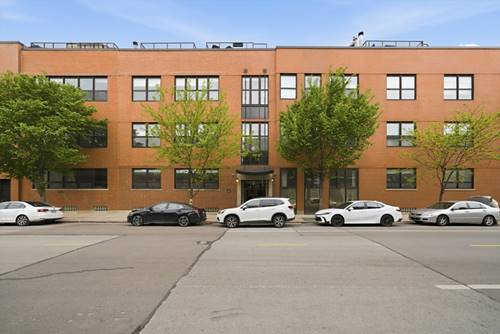
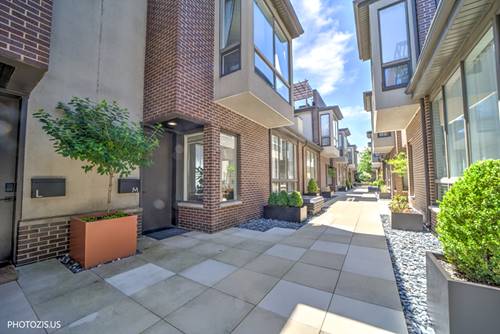
Homes with three bedrooms and two full baths on one level, abundant natural light, exceptional outdoor space, and an attached two-car garage are rare in Bucktown. Finding all of that just steps from the 606 Trail and Walsh Park is even rarer. Perfectly situated in one of Bucktown's most sought-after locations, this beautifully updated townhome is tucked within a serene, gated courtyard while placing the very best of the neighborhood right outside your front door. Enjoy morning walks along the 606, afternoons at Walsh Park, the neighborhood dog park, seasonal farmers market, and countless restaurants, coffee shops, and boutiques-all just moments away. Inside, walls of floor-to-ceiling windows and soaring ceilings fill the home with incredible natural light, creating bright, inviting living spaces throughout. The dramatic living room features a cozy wood-burning fireplace, custom built-ins, and direct access to the private patio, making it the perfect place to grill, gather or entertain. The functional kitchen blends style and ample storage with quartz countertops, custom pantry and built-ins, stainless steel appliances-including a Bosch dishwasher (2025) and LG refrigerator (2025)-plus a new faucet, garbage disposal, microwave, lighting, and abundant storage. The adjacent oversized dining area is anchored by a custom built-in buffet, creating an ideal space for everyday living and entertaining alike. The upper level offers one of this home's most desirable features: three generously sized bedrooms and two beautifully renovated full bathrooms on the same floor. The spacious primary suite showcases floor-to-ceiling windows, a wall of closets, and a stunning spa-inspired bath featuring Kohler fixtures, dual vanity, oversized shower, and timeless finishes. Two additional bedrooms, an updated hall bath, and conveniently located laundry with newer LG washer and dryer complete the level. The finished lower level offers outstanding flexibility as a fourth bedroom, family room, media room, home office, fitness space, or guest suite, complete with a full bathroom and excellent storage. Outdoor living continues with both a private patio with direct access from both the living room and kitchen and an expansive rooftop deck featuring a pergola and generous lounge space-perfect for relaxing, entertaining, or enjoying Chicago's summer evenings. Thoughtful improvements throughout include beautifully refinished hardwood floors, custom living room and kitchen built-ins, remodeled bathrooms, marble entry tile, new closet doors and hardware, updated laundry, new hot water heater, roof deck door, carpeting, and numerous appliance upgrades, making this home truly move-in ready. Completing the package is the attached two-car garage-offering everyday convenience in every season.