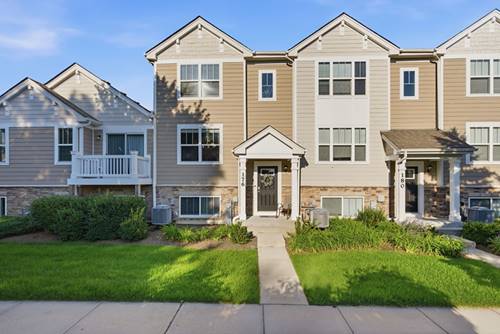
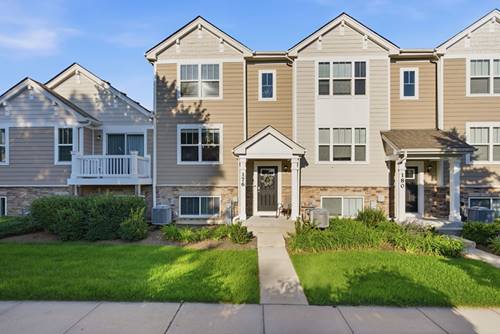
Welcome home to this meticulously maintained, move-in ready tri-level townhome in the desirable Tall Oaks subdivision and highly sought-after 301 School District! The open-concept main level features a modern kitchen with a large center island, recessed lighting, a spacious living room, and a dining area, creating the perfect space for everyday living and entertaining. Upstairs, you'll find three generously sized bedrooms and the convenience of a second-floor laundry. The lower level offers a spacious family room that can also serve as a home office or fitness area. Additional highlights include brand-new flooring, fresh paint throughout, some new light fixtures, and a spacious 2-car attached garage. Conveniently located near parks, shopping, dining, public transportation, and with easy access to I-90, this home offers the perfect combination of comfort, convenience, and low-maintenance living. Nothing to do but move in, schedule your private showing today!
Property Map
Please use the print button to include maps when printing.
For more information about 176 Goldenrod, Elgin, IL 60124 contact Corcoran Urban Real Estate.
Broker Reciprocity
Listing provided by Whyrent Real Estate Company
All information provided is deemed reliable but is not guaranteed and should be independently verified.
The data relating to real estate for sale on this web site comes in part from the Broker Reciprocity Program
of the Midwest Real Estate Data LLC. Real estate listings held by brokerage firms other than Urban Real Estate are
marked with the Broker Reciprocity logo and detailed information about them includes the name of the listing brokers.
Some IDX listings have been excluded from this website.