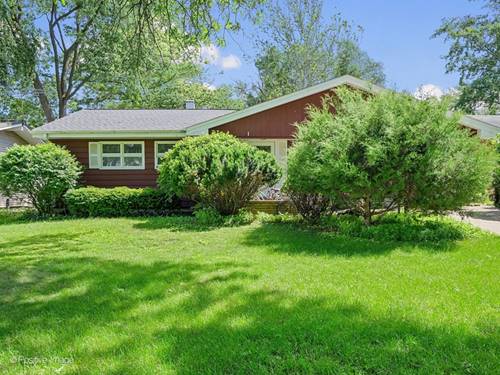
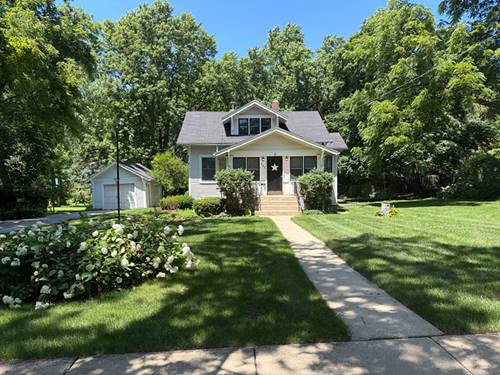
Step inside this stylish and meticulously maintained 4-bedroom, 2.5-bath Glen Ellyn home that combines thoughtful updates with comfortable living spaces. The welcoming foyer features a beautiful staircase, refinished hardwood floors (2017), abundant natural light, and an inviting open floor plan. The impressive great room showcases vaulted ceilings, recessed can lighting (2017), custom built-in cabinetry (2020), and a fireplace with a marble surround, creating a warm and functional gathering space. Large windows overlooking the backyard fill the room with natural light. The adjacent kitchen is designed for both everyday living and entertaining, featuring a large center island, 42" white cabinetry, granite countertops, stainless steel appliances, a pantry, and a spacious eat-in dining area. French doors open to a large deck overlooking the fully fenced backyard-perfect for outdoor dining, entertaining, gardening, or play. A formal dining room, first-floor laundry, powder room, and attached two-car garage complete the main level. Upstairs, the spacious primary suite features vaulted ceilings, a large walk-in closet with ample storage, newly-installed plantation shutters (2026), and a beautifully remodeled primary bath (2018) with elegant marble finishes, dual vanity, soaking tub, and walk-in shower. Three additional bedrooms and an updated hall bath with double sinks complete the second floor. Thoughtfully updated and exceptionally maintained, the home also features a new roof and skylights (2025), remodeled primary bathroom (2018), custom built-ins (2020), refinished hardwood floors (2017), recessed lighting (2017). Located on a quiet cul-de-sac just steps from Lincoln Elementary, this home offers an unbeatable Glen Ellyn lifestyle. Enjoy being within walking distance of Sunset Pool, parks, shopping, dining, the Metra station, and vibrant downtown Glen Ellyn. This is a rare opportunity to own a beautifully updated home in one of Glen Ellyn's most desirable neighborhoods.