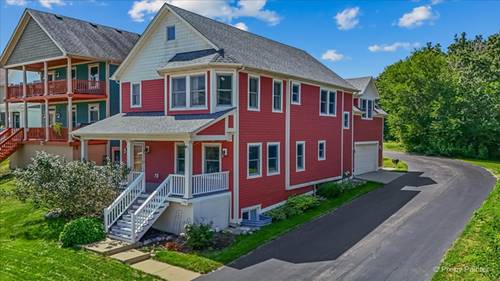
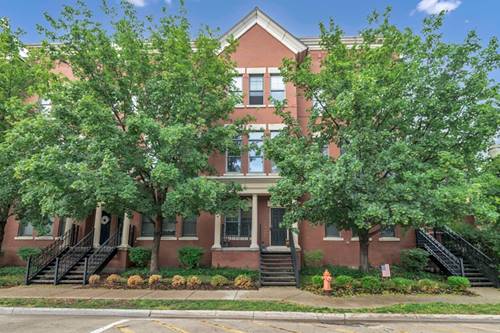
Welcome Home to 176 S. Channing, a beautifully maintained 4-bedroom home offering generous living space, valuable updates, and low-maintenance living in a convenient Elgin location. Built in 2006 the home feels bright, welcoming, and truly move-in ready. The thoughtfully designed main level provides comfortable spaces for everyday living and entertaining. The spacious kitchen features abundant cabinetry, modern appliances, and a cozy dining area perfect for casual meals. All four bedrooms are generously sized, offering flexibility for sleeping, a home office, or additional hobby space. The fully finished basement expands the possibilities even further. Create the ultimate recreation room, home theater, fitness area, playroom, or comfortable guest retreat-the choice is yours. Outside, the minimal-maintenance yard means less time spent on upkeep and more time enjoying your home. The HOA also provides access to approximately three acres of shared green space, offering the benefits of additional outdoor space without the added maintenance. Important improvements include a new roof in 2023, radon mitigation system installed in 2024, and new air conditioning in June 2026. Solar panels provide an additional energy-efficient feature, and the seller will consider satisfying the solar lien in full at closing with an acceptable offer. Conveniently located near shopping, dining, and everyday amenities, this inviting home combines space, comfort, and convenience. Don't miss the opportunity to make it yours!
Property Map
Please use the print button to include maps when printing.
For more information about 176 S Channing, Elgin, IL 60120 contact Corcoran Urban Real Estate.
Broker Reciprocity
Listing provided by RE/MAX IMPACT
All information provided is deemed reliable but is not guaranteed and should be independently verified.
The data relating to real estate for sale on this web site comes in part from the Broker Reciprocity Program
of the Midwest Real Estate Data LLC. Real estate listings held by brokerage firms other than Urban Real Estate are
marked with the Broker Reciprocity logo and detailed information about them includes the name of the listing brokers.
Some IDX listings have been excluded from this website.