Corcoran Urban Real Estate
$0 to $5,000,000
Any Beds
Any Baths
For Sale
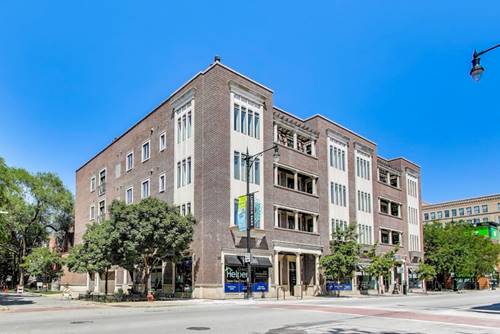
22 Properties Within 0.5 miles of: 1760 W Wrightwood, Chicago

1760 W Wrightwood Unit 305
Chicago, IL 60614

  • 2 Beds
  • 2 Baths
  • Built In 1991
Price

$649,900

Est Payment
$4,583 / month (details)  
Taxes
$8,268  
Assessments
$611  
Beds
2  
Baths
2  
Rooms
5  
Type
Attached  
Sq. Ft.
n/a  
Built
1991  
Neighborhood
Lincoln Park  
MLS
#12707908
Status
Active (0 days)

Property Description

Extremely awesome and cool top floor light-filled 18 foot ceiling penthouse loft Duplex-up in west Lincoln Park. 1,625 square feet on two levels. This 2 bedroom 2 bath loft has great natural light. Is totally updated. Has in unit W/D. New deck. Pergola. Gated parking included. Cable, Internet, building maintenance, building insurance, snow removal, water, etc. all included in monthly assessments. New sliding doors. New windows. New Luxury plank floors. Fireplace converted to gas. But can also be used as a wood burning fireplace with gas start. Bathrooms both updated. New kitchen cabinets HVAC and water heater newer. Newly painted. Super cool wood planks on living room wall and primary bedroom wall. It has a great vibe. And location is amazing.

Property Map

Property Details

Rooms

Room
Level
Flooring
Size
Living Room
Main
Wood Laminate
22X16
Dining Room
Main
Wood Laminate
COMBO
Kitchen
Main
Wood Laminate
11X08
Family Room
N/A
Laundry
Main
Vinyl
09X04
Master Bedroom
Second
Wood Laminate
24X16
Bedroom 2
Main
Wood Laminate
13X10
Bedroom 3
N/A
Bedroom 4
N/A
Foyer
Main
17X10
Deck
Second
23X10

Utilities

  • Heating Natural Gas, Forced Air
  • Cooling Central Air
  • Water Lake Michigan
  • Sewer Public Sewer

Additional Information

Assessment Includes
Water, Insurance, TV/Cable, Exterior Maintenance, Lawn Care, Scavenger, Snow Removal, Internet
Common Amenities
Bike Room/Bike Trails, Storage, Sundeck, Ceiling Fan, Laundry, Covered Porch, Intercom, Skylights
Interior Features
Cathedral Ceiling(s), 1st Floor Bedroom, 1st Floor Full Bath, Storage, Built-in Features, Open Floorplan, Replacement Windows
Appliances
Range, Microwave, Dishwasher, Refrigerator, Washer, Dryer, Disposal
Pets Allowed
Dogs OK
Parking
1 Parking Spaces, Assigned, Off Street, Yes, Owned, Parking included in price
Schools
District 299

Payment Calculator

$
$
$
$
$
%
$
years
%
Principal & Interest
$0
Property Tax
$0
Assessments
$0
Home Insurance
$0
Mortgage Insurance
$0

Listing History

07-16-2026 Listed at $649,900
Last Modified 7/16/26 9:07 PM

Nearby Transportation

  • Bus 9 0.2 mi
  • Bus 76 0.2 mi
  • Bus 74 0.3 mi
  • Bus X9 0.3 mi
  • Bus 73 0.3 mi
  • Bus 50 0.3 mi
  • Bus 77 0.7 mi
  • Bus 49 0.8 mi
  • Bus X49 0.8 mi
  • Bus 37 1.1 mi
  • Bus 56 1.1 mi
  • Bus 8 1.2 mi
  • Bus 152 1.2 mi
  • Union Pacific North 0.9 mi
  • Union Pacific Northwest 0.9 mi
  • Brown Line 1.0 mi
  • Purple Line 1.0 mi
  • Red Line 1.1 mi
  • Blue Line 1.2 mi
  • I 90 West 0.5 mi
  • I 94 West 0.5 mi
  • I 90 East 0.6 mi
  • I 94 East 0.6 mi
  • I 290 West 3.6 mi
  • I 290 East 3.7 mi
grid
Register to see 1 more properties