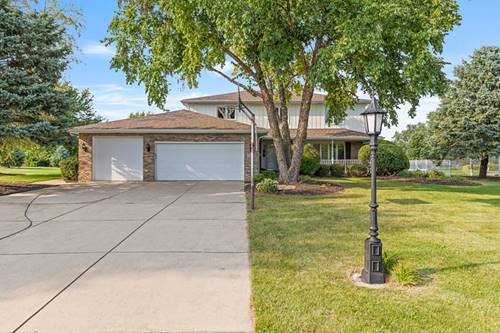
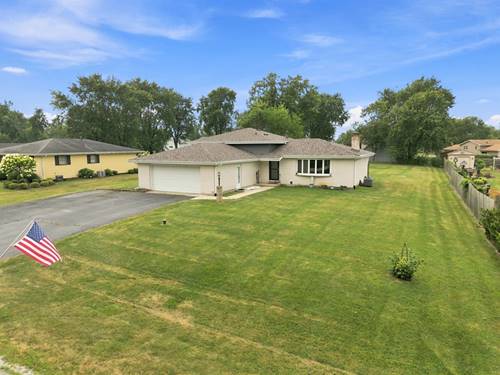
Set on a beautiful lot in Chessington Grove West, this well-maintained home has plenty of room to enjoy both inside and out. The expansive .93-acre lot is truly a standout, with a nicely landscaped exterior, three-car garage and an impressive backyard featuring a large concrete patio, above-ground pool, hot tub and invisible fence-perfect for entertaining, relaxing and enjoying the generous outdoor space. Step inside to a warm and inviting interior filled with natural light and comfortable living spaces. The sun-filled living room creates an inviting first impression, while the formal dining room adds an elegant touch with beautiful hardwood flooring. The well-appointed kitchen features Corian countertops and stainless-steel appliances and flows seamlessly into the family room, where a cozy fireplace creates the perfect gathering space. Upstairs, four spacious bedrooms and two full bathrooms provide plenty of room for everyone, including a generous primary suite with a huge walk-in closet. The finished basement expands the living space even further with a large recreation room-ideal for movie nights, game days or everyday relaxation. Solid oak doors add a timeless touch throughout the home, while a NEW Roof installed July 2026 adds peace of mind. Ideally located in a desirable area just minutes from in-town amenities and within the excellent Lincoln-Way School District, this home combines space, comfort and a serene setting.
Property Map
Please use the print button to include maps when printing.
For more information about 1761 Pheasant, New Lenox, IL 60451 contact Corcoran Urban Real Estate.
Broker Reciprocity
Listing provided by Lincoln-Way Realty, Inc
All information provided is deemed reliable but is not guaranteed and should be independently verified.
The data relating to real estate for sale on this web site comes in part from the Broker Reciprocity Program
of the Midwest Real Estate Data LLC. Real estate listings held by brokerage firms other than Urban Real Estate are
marked with the Broker Reciprocity logo and detailed information about them includes the name of the listing brokers.
Some IDX listings have been excluded from this website.