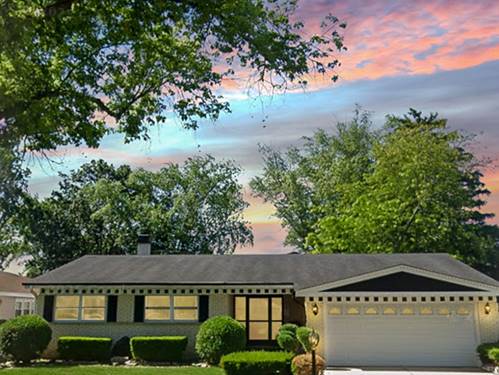
Beautiful ranch home in a great location! All brick house with impressive round driveway. Features 3 bedrooms and 2 bathrooms. Bright living room with large bay window. Open living room, dining room, kitchen and family room, great for family parties. Kitchen with stainless steel appliances and skylights. Three comfortable bedrooms and a renovated bathrooms. Large master bedroom with his/her closet and private bathroom with walk in shower. One of kind custom hardwood floors. A charming family room just of the kitchen with backyard view. From family room step outside trough glass sliding door and enjoy the concrete patio. Nice patio to relax and summer barbecue. Basement has one big recreation room and ready for you to make it the way you like it. Attached 2.5 car garage. Roof is 2025. Newer kitchen appliances. Large fenced yard with shed. Sold AS IS. Minutes from Rob Roy Golf Course, plus River Trails park district which includes pool, mini golf, and skate park. Walking distance to Metra station. More pictures coming soon. Ready to move in.
Property Map
Please use the print button to include maps when printing.
For more information about 1762 E Camp Mcdonald, Mount Prospect, IL 60056 contact Corcoran Urban Real Estate.
Broker Reciprocity
Listing provided by Hometown Real Estate Group LLC
All information provided is deemed reliable but is not guaranteed and should be independently verified.
The data relating to real estate for sale on this web site comes in part from the Broker Reciprocity Program
of the Midwest Real Estate Data LLC. Real estate listings held by brokerage firms other than Urban Real Estate are
marked with the Broker Reciprocity logo and detailed information about them includes the name of the listing brokers.
Some IDX listings have been excluded from this website.