Corcoran Urban Real Estate
$0 to $10,000
Any Beds
Any Baths
For Rent
1 Property Rentals Within 0.5 miles of: 17624 71st, Tinley Park

17624 71st
Tinley Park, IL 60477

  • 4 Beds
  • 2 Baths
  • 1,895 Sq. Ft.
  • Built In 1966
Rental Price

$4,000

Beds
4  
Baths
2  
Rooms
10  
Type
Detached  
Sq. Ft.
1,895  
Lot Size
63X119  
Built
1966  
Neighborhood
Tinley Park  
MLS
#12727921
Status
Active (43 days)

Property Description

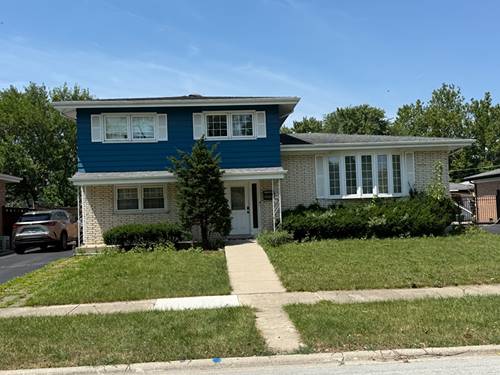
Spacious 4-Bedroom, 2-Bath Split-Level Home for Rent Welcome home to this beautifully updated and spacious 4-bedroom, 2-bath split-level residence, offering plenty of room for comfortable everyday living and entertaining. The updated kitchen features quartz countertops, quality cabinetry, built-in stainless steel appliances, and generous storage space. The kitchen flows into the formal dining area, while beautiful hardwood floors continue into the bright and spacious living room. The home offers a flexible bedroom layout, with one bedroom conveniently located on the main level and three additional bedrooms upstairs near the remodeled bathrooms. This configuration provides excellent flexibility for a home office, guest room, or multigenerational living arrangement. The main-level family room provides additional living space, while the fully finished basemen offers a large open area currently configured as a studio-style bedroom, perfect for additional living, recreation, work, or entertainment space. Enjoy even more room in the Sun/Florida room, ideal for relaxing or entertaining during the warmer months. Outside, you'll find a concrete patio, spacious backyard, and oversized two-car garage. With multiple living areas, four bedrooms, updated finishes, a finished basement, garage parking, and generous indoor and outdoor space, this home offers an exceptional rental opportunity. Schedule your private showing today and make this beautiful home your next home!

Property Map

Property Details

Rooms

Room
Level
Flooring
Size
Living Room
Main
Hardwood
21X18
Dining Room
Main
Hardwood
13X12
Kitchen
Main
Vinyl
14X12
Family Room
Main
Wood Laminate
14X13
Laundry
Walkout Basement
Other
6X14
Master Bedroom
Second
Hardwood
14X12
Bedroom 2
Second
Hardwood
13X12
Bedroom 3
Second
Hardwood
12X12
Bedroom 4
Main
Wood Laminate
12X12
Recreation Room
Walkout Basement
Other
19X20
Foyer
Main
Hardwood
8X8
Heated Sun Room
Main
Vinyl
15X16

Utilities

  • Heating Natural Gas, Forced Air
  • Cooling Central Air
  • Water Lake Michigan
  • Sewer Public Sewer

Additional Information

Interior Features
1st Floor Bedroom, 1st Floor Full Bath
Appliances
Range, Microwave, Refrigerator, Washer, Dryer
Parking
2.5 Garage Spaces, Asphalt, Concrete, No Garage, Yes, Garage Owned, Detached, Garage, Parking included in price
Schools
District 146

Listing History

08-07-2026 Listed at $4,000
Last Modified 8/13/26 12:05 AM

Nearby Transportation

  • Rock Island 0.6 mi
  • I 80 West 1.0 mi
  • I 80 East 1.3 mi
  • Hwy 57 3.2 mi
  • Hwy 57 3.5 mi
grid
Register to see 0 more properties
