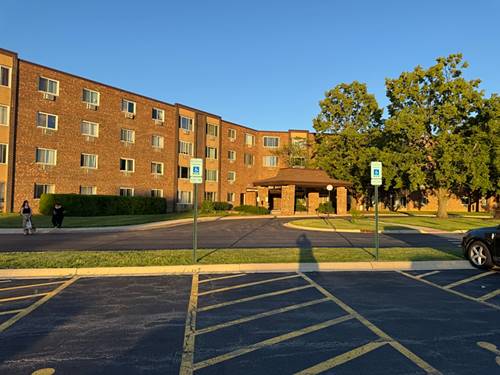
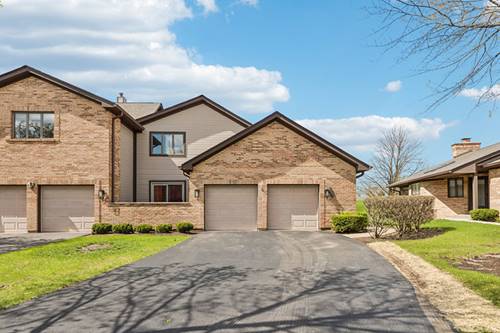
Beautifully maintained 3 bed, 3 bath townhome with an ideal layout and stunning golf course setting! The main level features a spacious primary suite complete with an ensuite bath, walk-in closet, and private patio-perfect for enjoying your morning coffee. The updated kitchen (2021) boasts modern appliances and flows seamlessly into a huge living room with soaring ceilings, a cozy fireplace, and abundant natural light. Enjoy year-round relaxation in the enclosed sunroom overlooking the scenic surroundings. Convenient main-level laundry adds to the ease of living. Upstairs, you'll find additional bedrooms and a versatile loft space-perfect for a home office or additional living area. The finished basement expands your living space even further, featuring an additional kitchen area-ideal for entertaining, guests, or multi-generational living. Located in a highly sought-after community with top-rated schools and set on a beautiful golf course, this move-in ready home offers comfort, style, and an unbeatable location! Enjoy being within walking distance to parks and just minutes from the Seascape Family Aquatic Center-featuring pools and spiral slides-and the Triphahn Center, offering a fitness center, ice rink, and a variety of recreational amenities.
Property Map
Please use the print button to include maps when printing.
Property Details
Rooms
Room
Level
Flooring
Size
Living Room
Main
Wood Laminate
13X20
Dining Room
Main
Wood Laminate
10X11
Kitchen
Main
Ceramic Tile
12X16
Family Room
N/A
Laundry
N/A
Master Bedroom
Main
Carpet
12X22
Bedroom 2
Main
Carpet
12X14
Bedroom 3
Second
Carpet
13X20
Bedroom 4
N/A
Sun Room
Main
Other
10X10
Recreation Room
Basement
Vinyl
38X24
Kitchen- 2nd
Basement
Vinyl
23X10
Loft
Second
Carpet
13X19
Utilities
Heating Natural Gas, Forced Air
Cooling Central Air
Water Lake Michigan
Sewer Public Sewer
Additional Information
Assessment Includes
Insurance, Exterior Maintenance, Lawn Care, Snow Removal
Interior Features
Vaulted Ceiling(s), 1st Floor Bedroom, In-Law Floorplan, 1st Floor Full Bath, Walk-In Closet(s), Open Floorplan
Appliances
Range, Microwave, Dishwasher, Refrigerator, Washer, Dryer, Range Hood, Humidifier
Pets Allowed
Cats OK, Dogs OK
Sub/Complex
Poplar Creek
Parking
2 Garage Spaces, Asphalt, Garage Door Opener, Yes, Garage Owned, Attached, Garage, Parking included in price
Schools
Hoffman Estates High School (211), Eisenhower Junior High School (54), Neil Armstrong Elementary School (54)
Payment Calculator
Listing History
04-17-2026
Listed at $429,000
04-29-2026
Status changed to Under Contract
06-16-2026
Status changed to Closed
06-16-2026
Sold at $429,000
Last Modified 6/16/26 1:56 PM
Nearby Transportation
I 90 East
1.5 mi
I 90 West
1.6 mi
Hwy IL 390 West
3.6 mi
Hwy IL 390 East
3.6 mi
Hwy 53 South
4.7 mi
I 290 East
4.7 mi
Hwy 53 North
4.8 mi
I 290 West
4.8 mi
Broker Reciprocity
Listing provided by Redfin Corporation
All information provided is deemed reliable but is not guaranteed and should be independently verified.
The data relating to real estate for sale on this web site comes in part from the Broker Reciprocity Program
of the Midwest Real Estate Data LLC. Real estate listings held by brokerage firms other than Urban Real Estate are
marked with the Broker Reciprocity logo and detailed information about them includes the name of the listing brokers.
Some IDX listings have been excluded from this website.