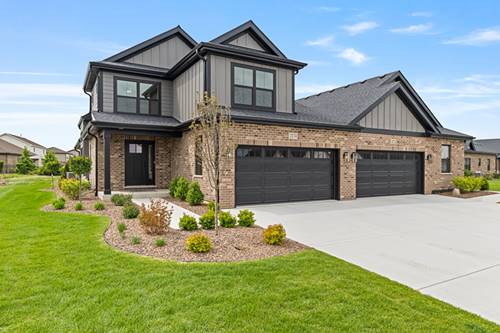
An exceptional new construction opportunity awaits in the desirable Lakes Park community of New Lenox! These beautifully crafted duplex homes are built by Cachey Builders, known for quality workmanship, solid construction, and thoughtful design. Buyers will appreciate the opportunity to personalize many finishes, creating a home that truly reflects their style while enjoying exceptional quality and tremendous value. Enjoy wonderful natural light, volume ceilings, stylish luxury vinyl flooring, and crisp white trim and doors throughout. Featured in the Balsam 2-story model is an open floor plan with a light and bright living room and dining room, creating the perfect setting for both everyday living and entertaining. The stunning custom kitchen is designed to impress with granite countertops, abundant cabinetry, a center island, and a spacious dinette area. The highly desirable main-floor primary suite offers a private retreat complete with a walk-in closet and luxurious bathroom. Upstairs, you'll find an additional bedroom and versatile loft with optional third bedroom potential-ideal for guests, a home office, or additional living space. A full, unfinished basement provides endless possibilities for future expansion and added value. The exterior is complemented by professional landscaping and a 2-car garage, completing this impressive low-maintenance package. Lakes Park is ideally located just minutes from shopping, dining, parks, and the many amenities of New Lenox and surrounding communities, all within the highly sought-after Lincoln-Way Community High School District 210. Photos are of the model home.
Property Map
Please use the print button to include maps when printing.
For more information about 1768 Patoka, New Lenox, IL 60451 contact Corcoran Urban Real Estate.
Broker Reciprocity
Listing provided by Lincoln-Way Realty, Inc
All information provided is deemed reliable but is not guaranteed and should be independently verified.
The data relating to real estate for sale on this web site comes in part from the Broker Reciprocity Program
of the Midwest Real Estate Data LLC. Real estate listings held by brokerage firms other than Urban Real Estate are
marked with the Broker Reciprocity logo and detailed information about them includes the name of the listing brokers.
Some IDX listings have been excluded from this website.