Corcoran Urban Real Estate
$0 to $5,000,000
Any Beds
Any Baths
For Sale
11 Properties Within 0.5 miles of: 1770 Michigan City, Calumet City
  • Pages:
  • 1
  • 2

1770 Michigan City
Calumet City, IL 60409

  • 3 Beds
  • 1 / 1 Baths
  • 692 Sq. Ft.
  • Built In 1993
Price

$268,000

Est Payment
$2,012 / month (details)  
Taxes
$7,742  
Beds
3  
Baths
1 / 1  
Rooms
8  
Type
Detached  
Sq. Ft.
692  
Lot Size
40X125  
Built
1993  
Neighborhood
Calumet City  
MLS
#12715380
Status
Active (0 days)

Property Description

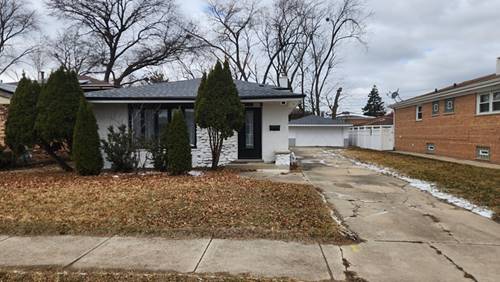
Impeccably maintained 3-bedroom, 1.1-bath split-level w/basement offering exceptional pride of ownership throughout. Step inside to a bright and inviting floor plan featuring beautiful maple hardwood flooring, solid hardwood doors, maple cabinetry, recessed lighting throughout, and two skylights that fill the living and dining areas with natural light. The spacious main bathroom features a relaxing soaking tub, while a versatile office provides the perfect space for working from home, studying, or hobbies. Designed for everyday comfort and efficiency, the home includes a high-efficiency furnace and water heater, R-19 insulation, a water softener, sensor lighting in every closet and the laundry room, and two pumps. All appliances are included, making this home truly move-in ready. The exterior is just as impressive, showcasing attractive steel siding, a concrete side driveway leading to a 2-car garage, and a fully fenced backyard with maintenance-free PVC privacy fencing and additional parking with convenient alley access. Recent updates include the roof and gutters (2021), steel siding and soffits (2026), updated electrical and plumbing, water heater, and two pumps installed approximately 3 to 4 years ago. Conveniently located just steps from Dirksen Middle School and minutes from the Sandridge Center, parks, shopping, dining, and major roadways. This exceptionally clean, move-in-ready home is ready for its next owner.

Property Map

Property Details

Rooms

Room
Level
Flooring
Size
Living Room
Main
Hardwood
14X20
Dining Room
Main
Hardwood
11X11
Kitchen
Main
Ceramic Tile
15X11
Family Room
Basement
Ceramic Tile
14X23
Laundry
Basement
Ceramic Tile
9X10
Master Bedroom
Second
Hardwood
12X11
Bedroom 2
Second
Hardwood
11X11
Bedroom 3
Second
Hardwood
16X11
Bedroom 4
N/A
Office
Basement
Other
14X10

Utilities

  • Heating Natural Gas, Forced Air
  • Cooling Central Air
  • Water Lake Michigan, Public
  • Sewer Public Sewer

Additional Information

Interior Features
Vaulted Ceiling(s), Solar Tube(s), Built-in Features, Walk-In Closet(s), Open Floorplan, Granite Counters
Appliances
Range, Microwave, Dishwasher, Refrigerator, Washer, Dryer, Stainless Steel Appliance(s), Water Softener
Parking
2 Garage Spaces, Concrete, Side Driveway, Garage Door Opener, Yes, Garage Owned, Detached, Garage, Parking included in price
Schools
District 205, District 149

Payment Calculator

$
$
$
$
$
%
$
years
%
Principal & Interest
$0
Property Tax
$0
Assessments
$0
Home Insurance
$0
Mortgage Insurance
$0

Listing History

07-25-2026 Listed at $268,000
Last Modified 7/25/26 8:45 AM

Nearby Transportation

  • I 94 West 0.6 mi
  • I 94 East 0.7 mi
  • I 294 North 2.6 mi
  • I 80 West 2.6 mi
  • Hwy 6 West 2.6 mi
  • Hwy 394 South 2.6 mi
  • I 80 East 2.6 mi
  • I 294 South 2.6 mi
  • Hwy 394 North 2.6 mi
  • Hwy 6 East 2.6 mi
grid
Register to see 1 more properties