Corcoran Urban Real Estate
$0 to $5,000,000
Any Beds
Any Baths
For Sale
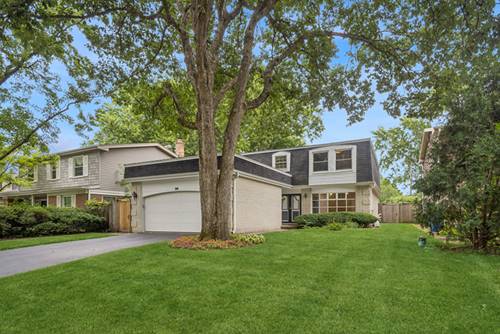
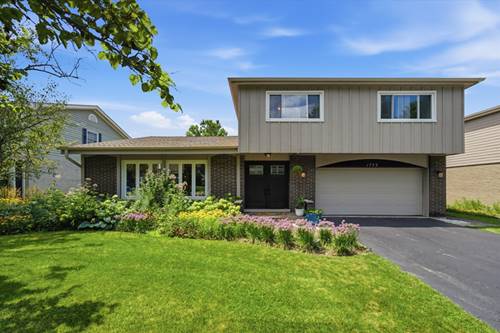
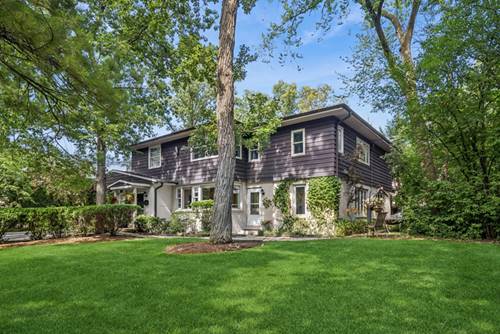
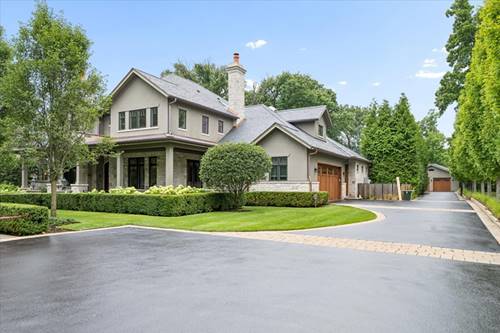
4 Properties Within 0.5 miles of: 1770 Sunnyside, Highland Park

1770 Sunnyside
Highland Park, IL 60035

  • 5 Beds
  • 7 / 1 Baths
  • 5,957 Sq. Ft.
  • Built In 2013
Price

$3,299,000

Est Payment
$20,756 / month (details)  
Taxes
$45,762  
Beds
5  
Baths
7 / 1  
Rooms
13  
Type
Detached  
Sq. Ft.
5,957  
Lot Size
129X297  
Built
2013  
Neighborhood
Highland Park  
MLS
#12725476
Status
Contingent

Property Description

Exceptional custom-built residence completed in 2013, where timeless architecture, impeccable craftsmanship, and sophisticated design come together in one extraordinary home. A true standout feature is the sought-after first-floor primary suite, offering the comfort and convenience of main-level living, while a private elevator provides effortless access to all three levels-an exceptional amenity rarely found in luxury homes. Designed for both elegant entertaining and everyday living, the home features expansive living spaces, three fireplaces, a beautifully appointed butler's pantry, dual laundry rooms, and a finished lower level. Premium construction includes a striking stone and stucco exterior, a brand-new natural slate roof (2026) with copper roofing components, radiant heated floors, three independently controlled Carrier HVAC systems, whole-home generator infrastructure, and 600-amp electrical service. Extensive 2026 updates include refinished hardwood floors, refreshed kitchen cabinetry, updated staircase and railings, designer lighting, interior and exterior painting, driveway improvements, enhanced landscaping, refinished garage doors, and a new pool heater. The resort-style outdoor living is equally impressive. Set on incredible grounds with lush, professionally manicured landscaping, the property offers exceptional privacy and beauty. Enjoy summers by the sparkling swimming pool, unwind in the hot tub, gather around the outdoor stone fireplace, or entertain on the expansive stone patio and roof deck. An automatic gated entrance, attached 2.5-car garage, and additional detached 2.5-car garage complete this remarkable estate. A rare combination of luxury, thoughtful design, exceptional construction, and modern convenience, this is an extraordinary opportunity to own one of Highland Park's finest custom homes.

Property Map

Property Details

Rooms

Room
Level
Flooring
Size
Living Room
N/A
Dining Room
Main
Hardwood
15X15
Kitchen
Main
Hardwood
15X24
Family Room
Main
Hardwood
22X26
Laundry
Main
Tile
8X12
Master Bedroom
Main
Hardwood
14X23
Bedroom 2
Second
Hardwood
22X16
Bedroom 3
Second
Hardwood
16X14
Bedroom 4
Second
Hardwood
15X15
Bedroom 5
Second
Hardwood
15X15
Bedroom 6
Basement
Laminate
10X12
Eating Area
Main
Hardwood
15X13
Pantry
Main
Hardwood
6X9
Foyer
Main
Hardwood
7X12
Recreation Room
Basement
Laminate
72X36
Exercise Room
Basement
Other
19X27
Walk In Closet
Main
Hardwood
9X13
Second Laundry
Second
Other
15X8
Office
Main
Hardwood
15X14

Utilities

  • Heating Natural Gas, Forced Air, Radiant Floor
  • Cooling Central Air, Zoned
  • Water Lake Michigan
  • Sewer Storm Sewer

Additional Information

Interior Features
Steam Room, Sauna, Wet Bar, Elevator, Built-in Features, Walk-In Closet(s), High Ceilings, Open Floorplan, Separate Dining Room, Pantry
Exterior Features
Hot Tub, Roof Deck, Outdoor Grill, Fire Pit
Sub/Complex
Sherwood Forest
Parking
4.5 Garage Spaces, Asphalt, Brick Driveway, Garage, Yes, Attached, Detached, Parking included in price
Schools
Highland Park High School (113), Elm Place School (112), Sherwood Elementary School (112)

Payment Calculator

$
$
$
$
$
%
$
years
%
Principal & Interest
$0
Property Tax
$0
Assessments
$0
Home Insurance
$0
Mortgage Insurance
$0

Nearby Transportation

  • Hwy 41 North 0.6 mi
  • Hwy 41 South 0.7 mi
  • I 94 West 2.2 mi
  • I 94 East 2.5 mi
  • I 294 North 2.9 mi
  • I 294 South 3.0 mi
grid
Register to see 0 more properties