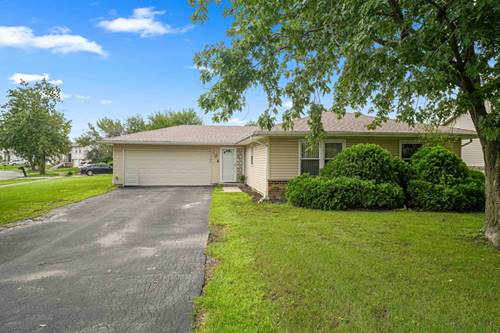
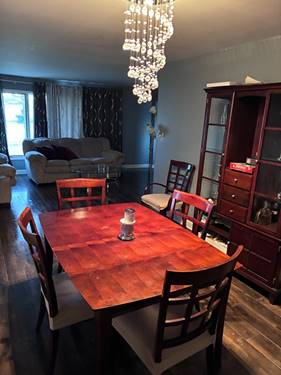
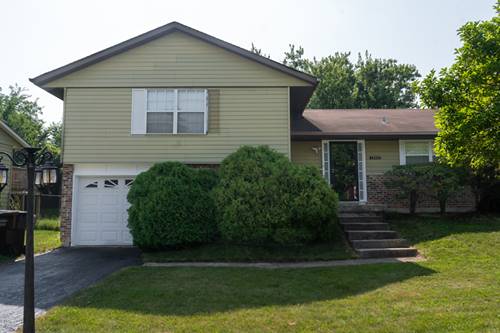
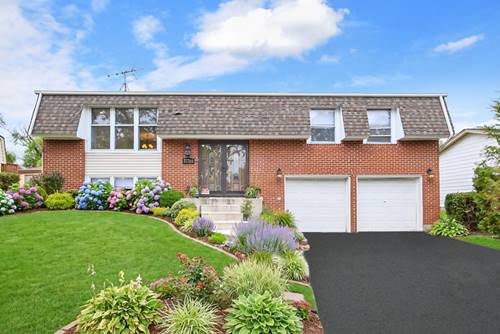
Welcome to this beautifully remodeled 4-bedroom home featuring many recent upgrades. Upgraded interior completed in 2019 and plenty of space throughout. Recent improvements include new hardwood flooring, new carpeting, updated panel doors, interior trim, and modern finishes throughout. Step inside to the bright and inviting open-concept living and dining room, highlighted by new hardwood floors, recessed can lighting, a new light fixture, and new blinds. The spacious eat-in kitchen has been completely updated and serves as the heart of the home, featuring new cabinetry, granite countertops, a farmhouse sink, breakfast bar, center island, recessed lighting, and top of the line stainless steel appliances. The main level offers three generously sized bedrooms, including a primary bedroom with hardwood flooring and double closets. The beautifully remodeled full bathroom was also updated in 2019 and features travertine flooring, a soaking tub, double-sink vanity, and updated toilet. Continue to the lower level, where you'll find a spacious family room with recessed lighting-perfect for relaxing, entertaining, or creating a separate gathering space. A stylish barn door leads to the fourth bedroom, providing additional flexibility for guests, a home office, or private bedroom space. The lower level also includes a remodeled full bathroom with a walk-in shower and a convenient laundry area with a stackable washer and dryer replaced in 2020. An attached 2-car garage provides additional storage and everyday convenience. Outside, enjoy a fully fenced backyard with a newer two-tier deck added in 2019, offering plenty of room for outdoor dining, entertaining, and relaxing. Additional notable improvements include new vinyl siding in 2019, a new front door, new exterior doors, a new kitchen window, and new railings. With extensive interior and exterior updates already completed, this move-in-ready 4-bedroom home combines modern finishes, functional living space, and an inviting outdoor setting.