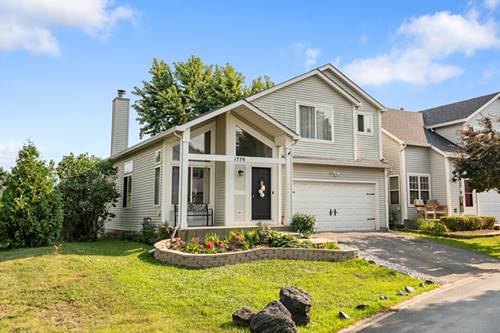
Step into a home that combines space, style, and everyday comfort. Located on a desirable corner lot, this inviting two-story home features 3 bedrooms, 2.5 bathrooms, and a full basement designed to fit a variety of lifestyles. Natural light pours through oversized windows, highlighting the open layout and dramatic vaulted ceilings. The beautifully updated kitchen was renovated in 2022 and showcases quartz countertops, stainless steel appliances, and modern finishes, while luxury vinyl plank flooring enhances the entire first floor. The second-floor flooring has also been recently replaced, adding another valuable update to this move-in-ready home. The main level offers the convenience of a first-floor laundry room and a warm, inviting living area with a fireplace. Just off the kitchen, the deck overlooks a spacious backyard, providing the perfect setting for entertaining, grilling, or simply relaxing outdoors. The partially finished basement expands the home's living space and includes a flexible room that can easily serve as a home office, guest room, workout space, or potential fourth bedroom. With major updates already completed and a layout that offers both functionality and charm, this home is ready for its next owner. Don't miss your opportunity to make it yours!
Property Map
Please use the print button to include maps when printing.
For more information about 1779 Hickory Park, Aurora, IL 60504 contact Corcoran Urban Real Estate.
Broker Reciprocity
Listing provided by Bench Realty Group
All information provided is deemed reliable but is not guaranteed and should be independently verified.
The data relating to real estate for sale on this web site comes in part from the Broker Reciprocity Program
of the Midwest Real Estate Data LLC. Real estate listings held by brokerage firms other than Urban Real Estate are
marked with the Broker Reciprocity logo and detailed information about them includes the name of the listing brokers.
Some IDX listings have been excluded from this website.