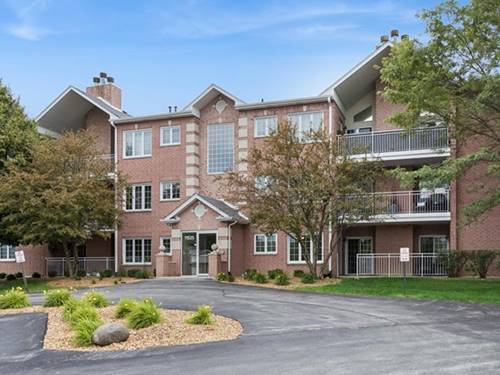
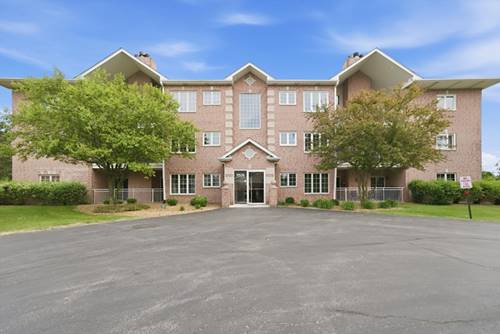
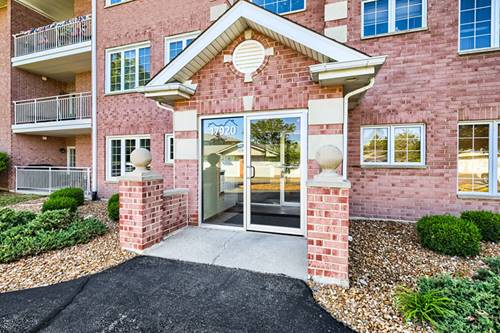
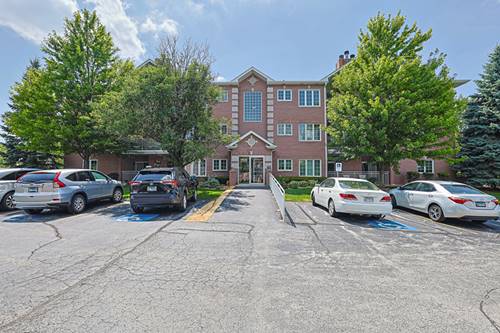
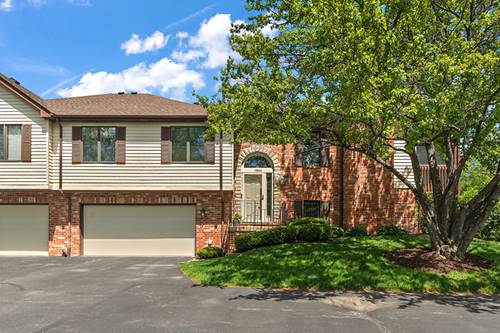
Best location in the complex for this spacious and spotless end-unit townhome! Freshly painted in a neutral color with brand new carpeting, this south-facing townhome overlooks the pond. With two outdoor spaces, mature landscaping and the sound of the fountain, you will think you're on vacation in the North woods. This lovely townhome offers two levels of space, an attached two car garage, and the potential for a third bedroom on the lower level if needed. From the moment you step inside, you'll appreciate the flexible and functional floorplan. The spacious living room and adjoining dining room has access to a wonderful, screened balcony with sliding vinyl windows and an 8 x 4-foot storage closet. The kitchen has 10' ceilings and a skylight that bathes the space in natural light. Enjoy the newer laminate flooring in the kitchen, dining room and hallway. Down the hallway, you will find two bedrooms and a shared bath. The master suite features a walk-in closet and shares a bath that has a tub shower, a large linen closet and plenty of counter space. The full, finished walk-out lower level offers a family room with a full brick fireplace, a huge bathroom with a whirlpool tub, a separate shower and a linen closet. There is an option for a 3rd bedroom in the L-shaped family room affording the perfect set-up for related living. Also on this level is the spacious laundry room with a full-size washer and dryer, extra cabinets and a sink. Step outside to the concrete patio and enjoy the tranquility of your backyard with landscaping that provides privacy for your outdoor enjoyment. The roof was replaced in 2025. Seller has already paid that special assessment. Newer garage door, washer and dryer and Andersen storm door. Located near shopping, expressways, banks, trails and the Metra station, this home offers the perfect combination of convenience and lifestyle.
Property Map
Please use the print button to include maps when printing.
Property Details
Rooms
Room
Level
Flooring
Size
Living Room
Main
Carpet
13X18
Dining Room
Main
Carpet
10X14
Kitchen
Main
Laminate
9X15
Family Room
Lower
Carpet
12X17
Laundry
Lower
Painted/Stained
7X10
Master Bedroom
Main
Carpet
13X18
Bedroom 2
Main
Carpet
10X14
Bedroom 3
N/A
Bedroom 4
N/A
Bonus Room
Lower
Carpet
9X11
Utilities
Heating Natural Gas, Forced Air
Cooling Central Air
Water Lake Michigan, Public
Sewer Public Sewer
Additional Information
Assessment Includes
Insurance, Lawn Care, Snow Removal
Interior Features
In-Law Floorplan, Walk-In Closet(s)
Exterior Features
Balcony
Appliances
Range, Dishwasher, Refrigerator, Washer, Dryer, Range Hood, Humidifier
Pets Allowed
Cats OK, Dogs OK, Number Limit, Size Limit
Sub/Complex
Cambridge
Parking
2 Garage Spaces, Asphalt, Garage Door Opener, Yes, Garage Owned, Attached, Garage, Parking included in price
Schools
Carl Sandburg High School (230), District 135
Payment Calculator
Listing History
04-30-2026
Listed at $324,900
05-18-2026
Status changed to Under Contract
06-18-2026
Status changed to Closed
06-18-2026
Sold at $320,000
Last Modified 6/18/26 5:47 PM
Nearby Transportation
Southwest Service
0.4 mi
I 80 East
1.1 mi
I 80 West
2.2 mi
Hwy 355 North
4.1 mi
Hwy 355 South
4.6 mi
Broker Reciprocity
Listing provided by Century 21 Circle
All information provided is deemed reliable but is not guaranteed and should be independently verified.
The data relating to real estate for sale on this web site comes in part from the Broker Reciprocity Program
of the Midwest Real Estate Data LLC. Real estate listings held by brokerage firms other than Urban Real Estate are
marked with the Broker Reciprocity logo and detailed information about them includes the name of the listing brokers.
Some IDX listings have been excluded from this website.