Corcoran Urban Real Estate
$0 to $5,000,000
Any Beds
Any Baths
For Sale
21 Properties Within 0.5 miles of: 17803 Dogwood, Hazel Crest

17803 Dogwood
Hazel Crest, IL 60429

  • 4 Beds
  • 2 Baths
  • 1,800 Sq. Ft.
  • Built In 1961
Price

$299,900

Est Payment
$2,234 / month (details)  
Taxes
$8,116  
Beds
4  
Baths
2  
Rooms
8  
Type
Detached  
Sq. Ft.
1,800  
Lot Size
0.1944  
Built
1961  
Neighborhood
Hazel Crest  
MLS
#12754723
Status
Active

Property Description

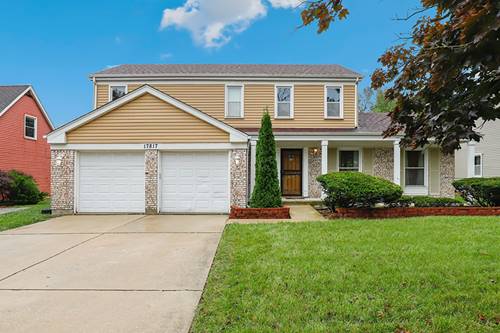
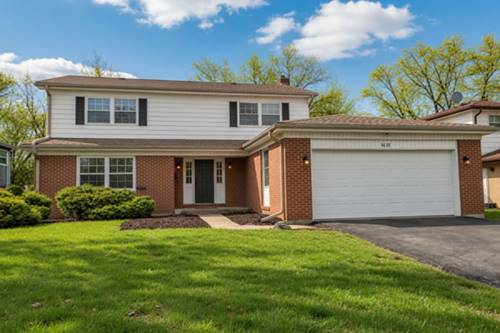
Stunning Renovation in Hazel Crest! Welcome to 17803 Dogwood Lane, a beautifully renovated Colonial-style gem offering the perfect blend of luxury, comfort, and functionality. Featuring 4 spacious bedrooms (3 upstairs, 1 on the lower level) and 2 spa-inspired full bathrooms, this home showcases meticulous craftsmanship and attention to detail throughout. Step inside to discover a bright, open-concept main level, where a sun-drenched living room flows seamlessly into a formal dining area and a fully updated chef's kitchen. Enjoy brand-new WiFi-enabled stainless steel appliances, elegant quartz countertops, and premium solid wood cabinetry with soft-close doors and drawers. Large sliding glass doors lead to a newly built deck and a serene, tree-lined backyard-ideal for entertaining or unwinding in nature. Retreat to the expansive primary suite, complete with a massive walk-in closet and a luxurious ensuite bath featuring dual vanities, an oversized linen closet, and a walk-in rainfall shower designed for ultimate relaxation. Upgrades Galore This home offers peace of mind with all major updates completed, including a brand-new roof, windows, floors, vinyl siding, HVAC, garage door, plumbing, and electrical systems. Additional highlights: Attached garage with ample storage Generous closet space throughout Quiet, established neighborhood Easy access to expressways, parks, schools, and shopping Move-in ready and easy to show-schedule your private tour today!

Property Map

Property Details

Rooms

Room
Level
Flooring
Size
Living Room
Main
Wood Laminate
17X16
Dining Room
Main
Wood Laminate
10X8
Kitchen
Main
Wood Laminate
11X10
Family Room
N/A
Laundry
Lower
Wood Laminate
9X4
Master Bedroom
Lower
Wood Laminate
19X13
Bedroom 2
Main
Carpet
14X11
Bedroom 3
Main
14X10
Bedroom 4
Main
Carpet
12X9
Deck
Main
10X8
Recreation Room
Lower
Wood Laminate
20X15

Utilities

  • Heating Natural Gas, Forced Air
  • Cooling Central Air
  • Water Public
  • Sewer Public Sewer

Additional Information

Interior Features
Walk-In Closet(s), Open Floorplan
Appliances
Range, Microwave, Dishwasher, Refrigerator
Parking
3 Parking Spaces (1 Garage Spaces), Asphalt, Garage Door Opener, Yes, Garage Owned, Attached, Off Street, Driveway, Owned, Garage
Schools
District 228, District 144

Payment Calculator

$
$
$
$
$
%
$
years
%
Principal & Interest
$0
Property Tax
$0
Assessments
$0
Home Insurance
$0
Mortgage Insurance
$0

Nearby Transportation

  • Metra Electric 0.9 mi
  • I 80 East 1.2 mi
  • I 80 West 1.4 mi
  • I 294 North 1.6 mi
  • Hwy 57 2.3 mi
  • I 294 South 2.4 mi
  • Hwy 57 2.7 mi
grid
Register to see 0 more properties