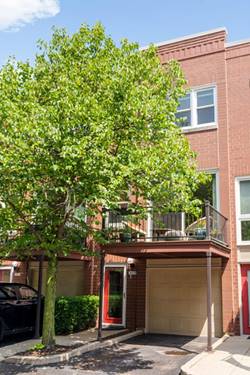
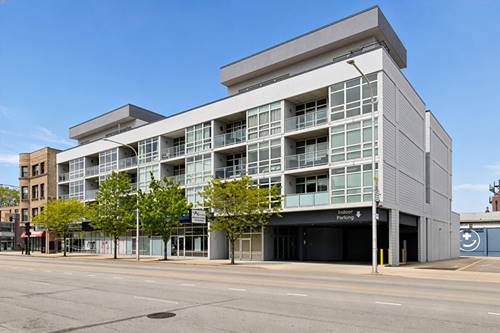
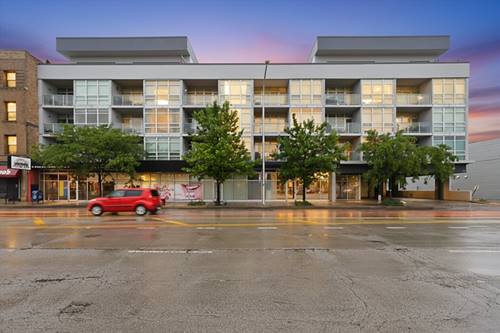
Drenched with natural light, this 3-level townhome is bright and spacious, and filled with special features. Attached garage parking plus an outdoor parking space, a main level terrace, 2nd level deck off the great room that overlooks the treetops, Home cinema with 6-channel surround-sound, newer doors and windows, and more! A private entrance leads to the first floor, with porcelain stone flooring, an Elfa organized coat closet, and into the 3rd bedroom, with a full guest bath and private terrace. You have direct access to the attached garage. The second level offers gorgeous treetop views north up Hermitage and to the south bringing in loads of natural light. The spacious kitchen features wood cabinets, stainless appliances, the laundry closet, a custom organized pantry, and seating at the peninsula. The dining area offers space for a large table and a custom cabinet. The spacious living room offers a wood-burning fireplace and opens to the big terrace looking onto a lush, mature tree. On the top floor you have 2 generously sized bedrooms with Elfa organized closets and a full bathroom. The home is tucked away in a special community with neighbors who gather for delightful happy hours. Located near Wrightwood Park, grocery stores, public transportation, Dark Shadows, Capriotti's, and the neighborhood 'Cheer's Bar' - Augies! The top-rated Prescott Elementary School is a 3 minute walk away. This must be your place!
Property Map
Please use the print button to include maps when printing.
For more information about 1781 W Altgeld Unit D, Chicago, IL 60614 contact Corcoran Urban Real Estate.
Broker Reciprocity
Listing provided by Compass
All information provided is deemed reliable but is not guaranteed and should be independently verified.
The data relating to real estate for sale on this web site comes in part from the Broker Reciprocity Program
of the Midwest Real Estate Data LLC. Real estate listings held by brokerage firms other than Urban Real Estate are
marked with the Broker Reciprocity logo and detailed information about them includes the name of the listing brokers.
Some IDX listings have been excluded from this website.