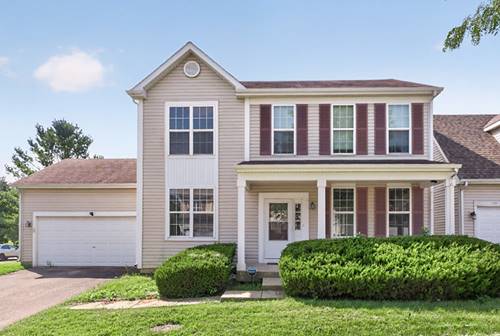
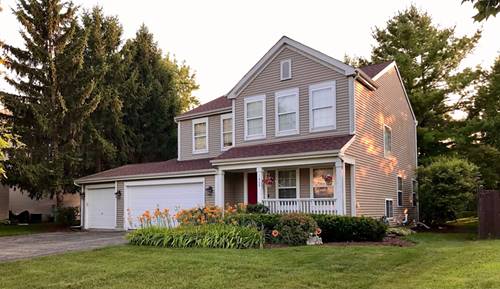
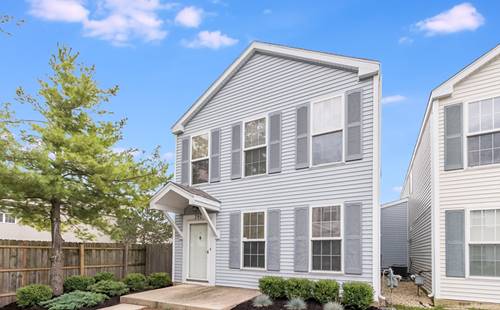
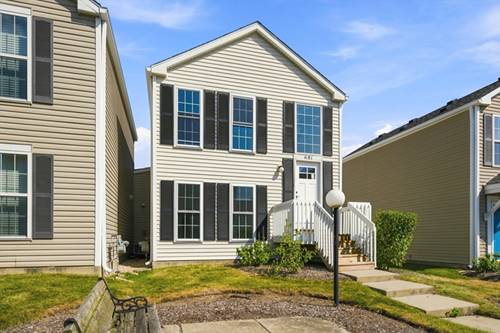
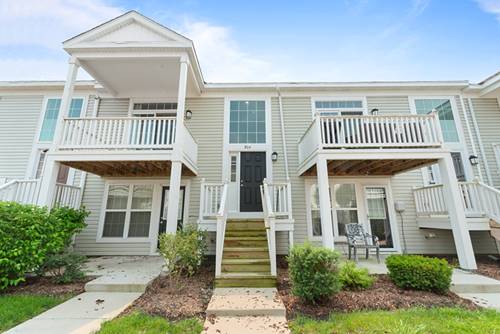
**Welcome to this beautifully situated corner-lot home offering the perfect blend of space, comfort, and modern updates!** Featuring 3 bedrooms, 3.1 baths, and a versatile loft, this spacious home offers a flexible floor plan designed for today's lifestyle. Step inside to find a bright and inviting interior with plenty of room to live, work, and entertain. The kitchen has been beautifully refreshed with **brand-new granite countertops and new appliances in 2026**, providing a stylish and functional space for everyday meals and gatherings. The generous primary suite offers a relaxing retreat, while the additional bedrooms provide plenty of flexibility for family, guests, or a home office. The loft creates an ideal space for a second living area, office, playroom, or media room. Enjoy the added appeal of a **desirable corner lot**, offering an attractive setting, a spacious yard, and excellent curb appeal. An attached garage provides convenient parking and additional storage. With its spacious layout, 2026 kitchen improvements, sought-after corner-lot location, and versatile loft, this home is ready to welcome its next owner. **Don't miss the opportunity to make this one your own!**
Property Map
Please use the print button to include maps when printing.
For more information about 1793 Edith, Aurora, IL 60504 contact Corcoran Urban Real Estate.
Broker Reciprocity
Listing provided by Coldwell Banker Realty
All information provided is deemed reliable but is not guaranteed and should be independently verified.
The data relating to real estate for sale on this web site comes in part from the Broker Reciprocity Program
of the Midwest Real Estate Data LLC. Real estate listings held by brokerage firms other than Urban Real Estate are
marked with the Broker Reciprocity logo and detailed information about them includes the name of the listing brokers.
Some IDX listings have been excluded from this website.