Corcoran Urban Real Estate
$0 to $5,000,000
Any Beds
Any Baths
For Sale
2 Properties Within 0.5 miles of: 1794 Coralito, Elgin

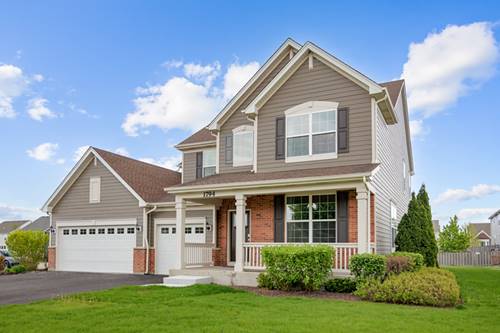
1794 Coralito
Elgin, IL 60124

  • 4 Beds
  • 2 / 1 Baths
  • 2,833 Sq. Ft.
  • Built In 2023
Price

$599,900

Est Payment
$4,202 / month (details)  
Taxes
$13,219  
Assessments
$42  
Beds
4  
Baths
2 / 1  
Rooms
7  
Type
Detached  
Sq. Ft.
2,833  
Lot Size
40x60  
Built
2023  
Neighborhood
Elgin  
MLS
#12641290
Status
Active (77 days)

Property Description

MODEL HOME FOR SALE! Welcome to 1794 Coralito Drive, where professionally curated designer finishes and exceptional craftsmanship create a home that's truly move in ready. This beautifully appointed model home features a bright, open concept floor plan designed for comfortable daily living and effortless entertaining. The stunning kitchen is the centerpiece of the home, showcasing 42" cabinetry, quartz countertops, a large center island, and seamless flow into the dining and living areas. Luxury vinyl plank flooring extends throughout the foyer, kitchen, and breakfast area, offering both timeless appeal and lasting performance. Upstairs, you'll find four spacious bedrooms, including a private owner's suite with an en suite bath, three generously sized secondary bedrooms, a full hall bath, and a conveniently located second floor laundry room. The full unfinished basement offers endless possibilities for future living space, whether you envision a recreation room, home gym, home office, or additional entertaining area. Located in a desirable Elgin community, this exceptional home is just minutes from shopping, dining, parks, and major roadways, providing convenient access for commuting and daily life. With designer upgrades throughout, a functional layout, and the quality and sophistication of a professionally decorated model, this is a rare opportunity you won't want to miss!

Property Map

Property Details

Rooms

Room
Level
Flooring
Size
Living Room
N/A
Dining Room
Main
Carpet
11X13
Kitchen
Main
Luxury Vinyl
10X16
Family Room
Main
Carpet
18X15
Laundry
Second
7X5
Master Bedroom
Second
Carpet
17X18
Bedroom 2
Second
Carpet
13X14
Bedroom 3
Second
Carpet
11X10
Bedroom 4
Second
Carpet
12X11

Utilities

  • Heating Natural Gas, Forced Air
  • Cooling Central Air
  • Water Public
  • Sewer Public Sewer

Additional Information

Interior Features
Walk-In Closet(s), High Ceilings, Open Floorplan, Quartz Counters
Appliances
Range, Microwave, Dishwasher, Refrigerator, Stainless Steel Appliance(s)
Parking
3 Garage Spaces, Asphalt, Garage Door Opener, Yes, Attached, Garage, Parking included in price
Schools
Central High School (301), Prairie Knolls Middle School (301), Central Middle School

Payment Calculator

$
$
$
$
$
%
$
years
%
Principal & Interest
$0
Property Tax
$0
Assessments
$0
Home Insurance
$0
Mortgage Insurance
$0

Listing History

05-11-2026 Listed at $599,900
06-11-2026 Status changed to Under Contract
06-17-2026 Status changed to Active
Last Modified 7/9/26 9:54 AM

Nearby Transportation

  • Hwy 20 East 4.1 mi
  • Hwy 20 West 4.3 mi
grid
Register to see 0 more properties
