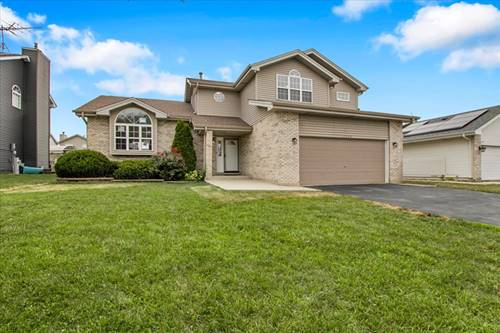
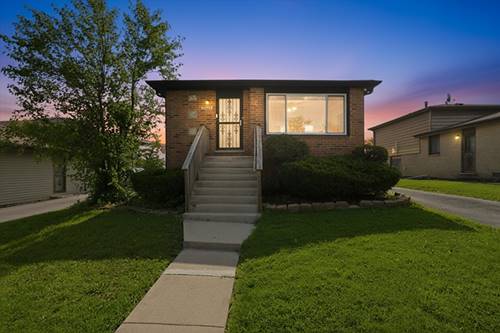
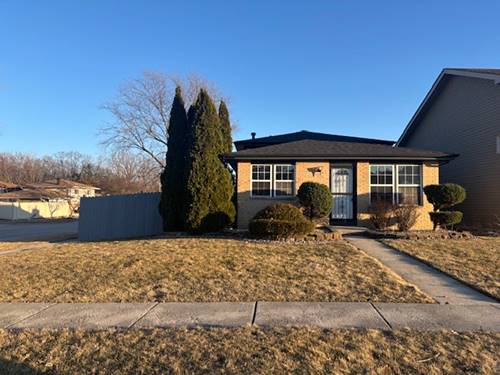
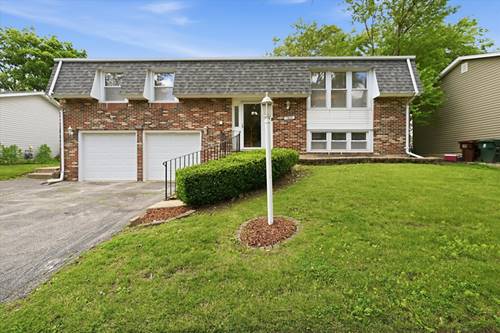
Completely rehabbed 2000-built brick quad-level offering 2,494 square feet across four finished levels - a scale and layout you simply don't find in this price range. Rich hardwood flooring runs throughout, framed by oversized-profile baseboards, custom wainscoting, and coffered ceiling detail that carries through the vaulted main level. The open main level centers on a living and dining space anchored by a fireplace, flowing into a fully renovated kitchen with new white shaker cabinetry, quartz countertops, new Frigidaire stainless appliances, and polished marble-look tile flooring. The primary suite is a genuine retreat - soaring ceilings, walk-in closet, and a private ensuite bath with both a soaking tub and a separate shower. A first-floor bedroom works equally well as a dedicated home office or guest suite. The finished lower level adds a third full bath, laundry, and flexible living space that adapts to whatever you need it to be. Major systems are done: new furnace, new water heater, new windows throughout, and air conditioning in good working order. A Reolink camera security system is included, and the two-car attached garage features an EV charging station - already installed, already wired. Completely updated, on a 0.186-acre lot. Nothing left to do but move in.
Property Map
Please use the print button to include maps when printing.
For more information about 17942 Edwards, Country Club Hills, IL 60478 contact Corcoran Urban Real Estate.
Broker Reciprocity
Listing provided by Bons Realty
All information provided is deemed reliable but is not guaranteed and should be independently verified.
The data relating to real estate for sale on this web site comes in part from the Broker Reciprocity Program
of the Midwest Real Estate Data LLC. Real estate listings held by brokerage firms other than Urban Real Estate are
marked with the Broker Reciprocity logo and detailed information about them includes the name of the listing brokers.
Some IDX listings have been excluded from this website.