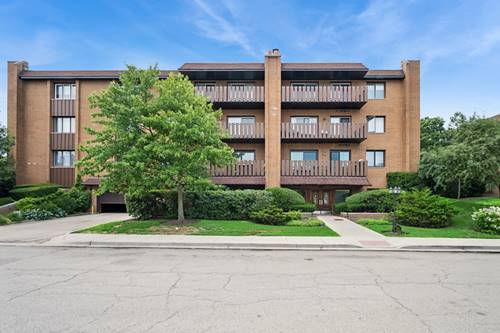
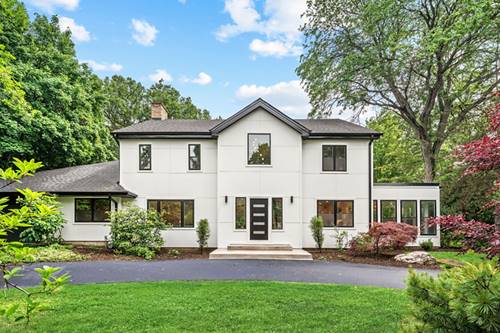
Welcome home to this beautifully updated 2-bedroom condominium featuring one of the most desirable views in the building. Enjoy peaceful views overlooking the expansive rear grounds with mature trees and lush green space, all backing directly to a City of Highland Park public park, creating a serene and private setting.The spacious living room and dining room flow seamlessly together, offering an open and inviting layout ideal for both everyday living and entertaining. Large sliding glass doors lead to an oversized balcony, filling the home with abundant natural light and providing the perfect place to relax and enjoy the picturesque surroundings.The kitchen features a comfortable breakfast area and its own sliding glass door access to the balcony, making it easy to enjoy morning coffee or outdoor dining. Both bedrooms are generously sized, including a spacious primary suite with a walk-in closet.Move-in ready and thoughtfully updated, this home offers comfortable, low-maintenance living in a sought-after location. Residents enjoy excellent amenities including an outdoor swimming pool, exercise room, party room, and heated parking garage, with one garage space included.Conveniently located near shopping, dining, parks, and transportation, this exceptional condominium combines beautiful views, generous living space, and outstanding amenities in one wonderful package.
Property Map
Please use the print button to include maps when printing.
For more information about 1795 Lake Cook Unit 301, Highland Park, IL 60035 contact Corcoran Urban Real Estate.
Broker Reciprocity
Listing provided by @properties Christie's International Real Estate
All information provided is deemed reliable but is not guaranteed and should be independently verified.
The data relating to real estate for sale on this web site comes in part from the Broker Reciprocity Program
of the Midwest Real Estate Data LLC. Real estate listings held by brokerage firms other than Urban Real Estate are
marked with the Broker Reciprocity logo and detailed information about them includes the name of the listing brokers.
Some IDX listings have been excluded from this website.