Corcoran Urban Real Estate
$0 to $5,000,000
Any Beds
Any Baths
For Sale
3 Properties Within 0.5 miles of: 17W210 Massel, Bensenville

17W210 Massel
Bensenville, IL 60106

  • 5 Beds
  • 3 Baths
  • 4,298 Sq. Ft.
  • Built In 1990
Price

$899,000

Est Payment
$5,982 / month (details)  
Taxes
$15,749  
Beds
5  
Baths
3  
Rooms
12  
Type
Detached  
Sq. Ft.
4,298  
Lot Size
95X261  
Built
1990  
Neighborhood
Bensenville  
MLS
#12759767
Status
Active (1 day)

Property Description

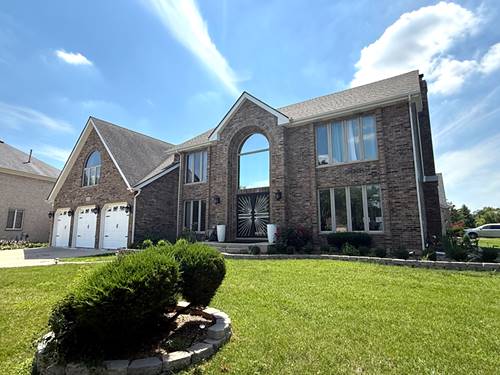
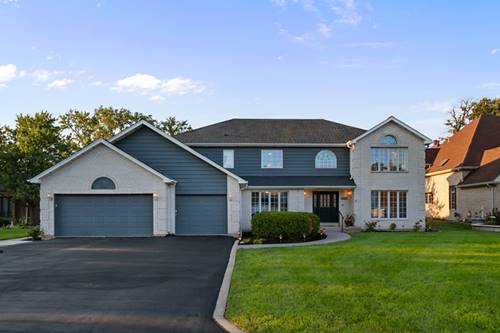
MOTIVATED SELLER! DESIRABLE LOCATION on a 95x261 ft lot surrounded by high-end homes on a quiet cul-de-sac. LOW TAXES! Unincorporated public water and sewer. A feeling of formality and grace is felt as soon as you step inside this stately 6,400+ sq ft home, flooded with natural sunlight and stunning views from every direction. New roof and exterior painting in 2022. This elegant open floor plan is fit for a celebration of any kind. The main level features a fully renovated kitchen, new flooring throughout (2026), expansive dining room, private home office, family room with 2-story floor-to-ceiling windows, built-in cabinetry, sunroom with skylights, full bath, and a main level bedroom. The second floor overlooks the 2-story family room, offers an impressive primary en-suite, 3 additional bedrooms, a massive walk-in-closet, and a fully renovated bathroom with a double vanity (2026). The basement offers a recreation room with 10 ft ceilings, two staircases and amazing storage. 3-car attached garage, sprinkler system, whole house generator, two furnaces, a/c units, and hot water heaters. The backyard oasis is like no other! Enjoy all 4 seasons on the large deck with multiple seating areas, gazebo, mature trees, and even a sweet little house for your chickens. Great location with easy access to highways, airport, shopping, restaurants and more.

Property Map

Property Details

Rooms

Room
Level
Flooring
Size
Living Room
N/A
Dining Room
Main
Luxury Vinyl
14X24
Kitchen
Main
Luxury Vinyl
17X12
Family Room
Main
Luxury Vinyl
20X20
Laundry
Main
Luxury Vinyl
15X8
Master Bedroom
Second
Luxury Vinyl
24X13
Bedroom 2
Second
Carpet
15X12
Bedroom 3
Second
Carpet
12X11
Bedroom 4
Second
Carpet
12X11
Bedroom 5
Main
Luxury Vinyl
12X12
Breakfast Room
Main
Luxury Vinyl
17X12
Office
Main
Luxury Vinyl
12X11
Recreation Room
Basement
Carpet
17X36
Foyer
Main
Luxury Vinyl
12X12
Walk In Closet
Second
13X11
Heated Sun Room
Main
Luxury Vinyl
19X12

Utilities

  • Heating Natural Gas, Forced Air, Sep Heating Systems - 2+, Indv Controls, Zoned
  • Cooling Central Air, Zoned
  • Water Lake Michigan
  • Sewer Public Sewer

Additional Information

Interior Features
Cathedral Ceiling(s), Wet Bar, 1st Floor Bedroom, 1st Floor Full Bath, Built-in Features, Walk-In Closet(s), Bookcases, High Ceilings, Open Floorplan, Separate Dining Room
Appliances
Double Oven, Microwave, Dishwasher, Refrigerator, Washer, Dryer, Stainless Steel Appliance(s), Cooktop, Gas Cooktop, Gas Oven, Range Hood, Humidifier
Parking
3 Garage Spaces, Yes, Garage Owned, Attached, Garage, Parking included in price
Schools
Fenton High School (100), Blackhawk Middle School (2), W A Johnson Elementary School (2)

Payment Calculator

$
$
$
$
$
%
$
years
%
Principal & Interest
$0
Property Tax
$0
Assessments
$0
Home Insurance
$0
Mortgage Insurance
$0

Listing History

09-15-2026 Listed at $899,000
Last Modified 9/15/26 3:41 PM

Nearby Transportation

  • I 290 East 0.8 mi
  • Hwy 83 South 0.8 mi
  • I 290 West 1.0 mi
  • Hwy 83 North 1.0 mi
  • Hwy 20 East 1.8 mi
  • I 294 North 3.1 mi
  • Hwy 20 West 3.1 mi
  • Hwy 355 North 3.6 mi
  • Hwy 355 South 3.7 mi
  • I 294 South 4.2 mi
grid
Register to see 0 more properties