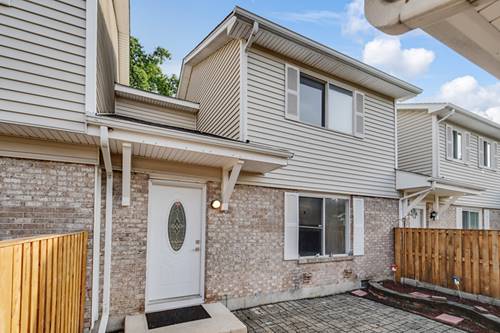
The clock is ticking so don't let time run out on this special buy! Enjoy carefree living in this completely move-in-ready two-story townhome. Step inside to an inviting main level featuring a welcoming two-story foyer that opens into a gracious, oversized living room highlighted by a large picture window, corner fireplace, and modern recessed lighting. The spacious, fully applianced kitchen showcases timeless white cabinetry, stylish quartz countertops, a modern deep-bowl sink, stainless steel appliances, and plenty of room for everyday living and entertaining. A conveniently located, nicely updated half bathroom completes the main level. Upstairs, you'll find brand new carpeting throughout, two generously sized bedrooms and an updated full bathroom with shared access from the spacious master bedroom. Outdoor living is equally impressive with two separate entertaining areas, a private deck just off the kitchen and a fenced courtyard with a patio situated between the front entrance and your own private two-car garage. Terrific location with quick access to I-355, shopping, restaurants, and everyday conveniences. The HOA offers an impressive array of amenities, including a swimming pool, clubhouse, tennis courts, basketball courts, and more, making it easy to enjoy an active, carefree lifestyle right at home. Easy to see and even easier to love so schedule your private viewing before someone else beats you to it!
Property Map
Please use the print button to include maps when printing.
Property Details
Rooms
Room
Level
Flooring
Size
Living Room
Main
Wood Laminate
23X11
Dining Room
Main
Wood Laminate
12X11
Kitchen
Main
Wood Laminate
14X11
Family Room
N/A
Laundry
Main
Ceramic Tile
8X5
Master Bedroom
Second
Carpet
17X12
Bedroom 2
Second
Carpet
13X12
Bedroom 3
N/A
Bedroom 4
N/A
Deck
Main
20X10
Walk In Closet
Second
Carpet
6X5
Utilities
Heating Natural Gas, Forced Air
Cooling Central Air
Water Lake Michigan, Public
Sewer Public Sewer
Additional Information
Assessment Includes
Insurance, Pool, Exterior Maintenance, Lawn Care, Snow Removal
Interior Features
Walk-In Closet(s)
Appliances
Range, Dishwasher, Refrigerator, Washer, Dryer
Pets Allowed
Cats OK, Dogs OK
Parking
2 Garage Spaces, Asphalt, Garage Door Opener, Yes, Detached, Garage
Schools
District 99, District 68
Payment Calculator
Nearby Transportation
Hwy 355 North
0.7 mi
Hwy 355 South
0.7 mi
I 88 East
2.9 mi
I 88 West
2.9 mi
I 55 South
3.5 mi
I 55 North
3.7 mi
Broker Reciprocity
Listing provided by RE/MAX 10 in the Park
All information provided is deemed reliable but is not guaranteed and should be independently verified.
The data relating to real estate for sale on this web site comes in part from the Broker Reciprocity Program
of the Midwest Real Estate Data LLC. Real estate listings held by brokerage firms other than Urban Real Estate are
marked with the Broker Reciprocity logo and detailed information about them includes the name of the listing brokers.
Some IDX listings have been excluded from this website.