Corcoran Urban Real Estate
$0 to $10,000
Any Beds
Any Baths
For Rent
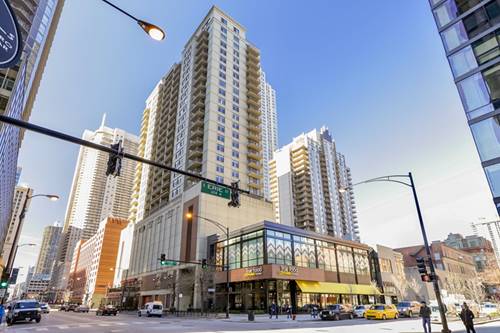
107 Properties Rentals Within 0.5 miles of: 180 E Pearson, Chicago
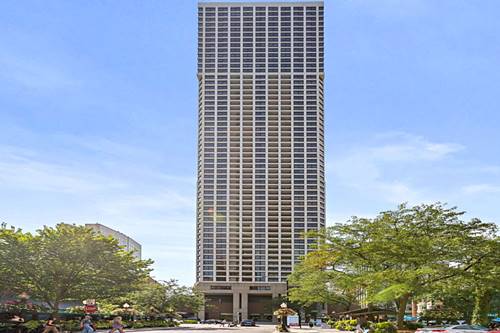
  • 1030 N State Unit 18C, Chicago, IL 60610
    $2,900
    1 bed | 1 bath
    5 more available units at this address
    $3,000 Unit 52A 1 bd / 1 ba
    $2,900 Unit 33K 1 bd / 1 ba
    $2,400 Unit 38M 0 bd / 1 ba
    $2,100 Unit 24M 0 bd / 1 ba
    $1,900 Unit 43M 0 bd / 1 ba
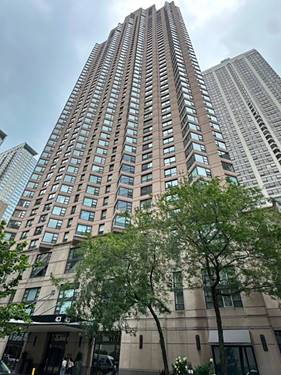
  • 1030 N State Unit 52A, Chicago, IL 60610
    $3,000
    1 bed | 1 bath
    5 more available units at this address
    $2,900 Unit 33K 1 bd / 1 ba
    $2,900 Unit 18C 1 bd / 1 ba
    $2,400 Unit 38M 0 bd / 1 ba
    $2,100 Unit 24M 0 bd / 1 ba
    $1,900 Unit 43M 0 bd / 1 ba
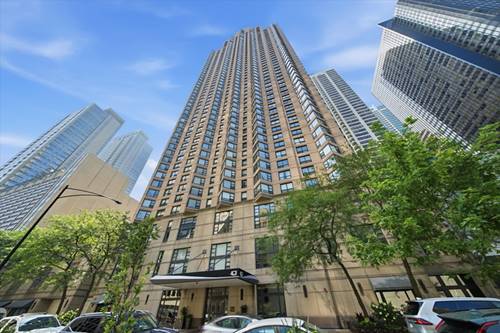
  • 401 E Ontario Unit 2307, Chicago, IL 60611
    $2,400
    1 bed | 1 bath
    3 more available units at this address
    $2,800 Unit 903 1 bd / 1 ba
    $2,550 Unit 803 1 bd / 1 ba
    $2,550 Unit 3408 1 bd / 1 ba
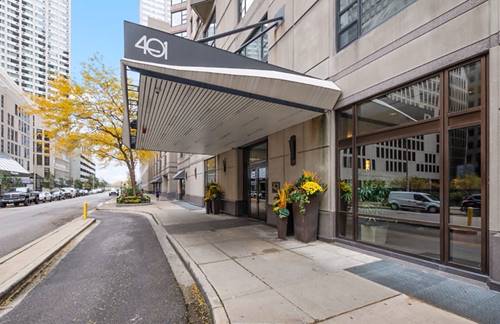
  • 401 E Ontario Unit 803, Chicago, IL 60611
    $2,550
    1 bed | 1 bath
    3 more available units at this address
    $2,800 Unit 903 1 bd / 1 ba
    $2,550 Unit 3408 1 bd / 1 ba
    $2,400 Unit 2307 1 bd / 1 ba
  • 401 E Ontario Unit 3408, Chicago, IL 60611
    $2,550
    1 bed | 1 bath
    3 more available units at this address
    $2,800 Unit 903 1 bd / 1 ba
    $2,550 Unit 803 1 bd / 1 ba
    $2,400 Unit 2307 1 bd / 1 ba
  • 401 E Ontario Unit 903, Chicago, IL 60611
    $2,800
    1 bed | 1 bath
    3 more available units at this address
    $2,550 Unit 803 1 bd / 1 ba
    $2,550 Unit 3408 1 bd / 1 ba
    $2,400 Unit 2307 1 bd / 1 ba
  • 630 N State Unit 2508, Chicago, IL 60654
    $3,800
    2 bed | 2 bath
    2 more available units at this address
    $3,800 Unit 1808 2 bd / 2 ba
    $2,600 Unit 1404 0 bd / 1 ba
This property has been relisted under a new number. Please click here to view the new listing.

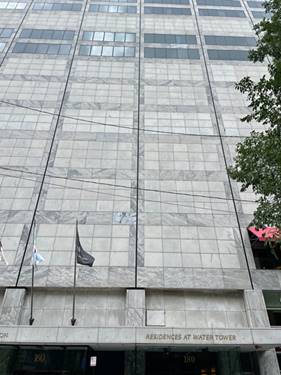
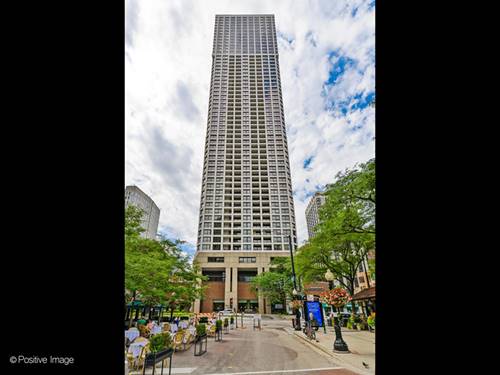
180 E Pearson Apt 3807
Chicago, IL 60611

  • 3 Beds
  • 3 Baths
  • 2,754 Sq. Ft.
  • Built In 1975
Rental Price

$14,500

Beds
3  
Baths
3  
Rooms
6  
Type
Attached  
Sq. Ft.
2,754  
Built
1975  
Neighborhood
Streeterville  
Building
Water Tower Residences  
MLS
#12725202
Status
Cancelled

Property Description

Stunning views!!! Extraordinary service. Come home to this luxurious unit above the Ritz Carlton Hotel. Wrap yourself in the Chicago skyline as each room captures stunning views of the lake, city and extraordinary sunsets from oversized windows. Entertaining is a dream with a spacious living room that spans nearly 30' and a quick dial to the Ritz Carlton Hotel can have a party started instantly! Or, put your culinary skills to use in this beautiful custom NEW kitchen with double oven, cook-top and a walk-in pantry. The dining room flows seamlessly from the kitchen and opens to the living room for grand entertaining. Stunning engineered white oak hardwood floors and a beautiful herringbone pattern in the foyer. Each of the 3 bedrooms are ensuite with built-in closets. The primary boasts 2 walk-in closets and a gorgeous bath with the perfect make up vanity and a spa-like shower. Motorized shades in living room, dinning room, primary bedroom, and third bedroom. Join the Carlton Club to enjoy all of the amenities of the hotel including concierge, spa, fitness, and an indoor pool. The extraordinary staff will always remind you, you are home. Valet and self-parking options available.

Property Map

Property Details

Rooms

Room
Level
Flooring
Size
Living Room
Main
Engineered Hardwood
28X18
Dining Room
Main
Engineered Hardwood
16X12
Kitchen
Main
Engineered Hardwood
15X11
Family Room
N/A
Laundry
Main
6X7
Master Bedroom
Main
Engineered Hardwood
18X16
Bedroom 2
Main
Engineered Hardwood
14X13
Bedroom 3
Main
Engineered Hardwood
13X13
Bedroom 4
N/A
Foyer
Main
6X7
Pantry
Main
6X4
Walk In Closet
Main
10X6

Utilities

  • Heating Electric, Radiant, Zoned
  • Cooling Central Air
  • Water Lake Michigan
  • Sewer Public Sewer

Additional Information

Common Amenities
Bike Room/Bike Trails, Door Person, Elevator in Residence, Storage, Health Club, On Site Manager/Engineer, Indoor Pool, Receiving Room, Restaurant, Sauna, Security Door Lock(s), Service Elevator(s), Steam Room, Valet/Cleaner, Business Center, Elevator(s)
Interior Features
Wet Bar, Elevator, Storage, Doorman, Pantry
Appliances
Double Oven, Microwave, Dishwasher, High End Refrigerator, Washer, Dryer, Disposal, Stainless Steel Appliance(s)
Pets Allowed
Cats OK, Dogs OK, Number Limit
Sub/Complex
Water Tower Residences
Parking
2 Garage Spaces, Garage Door Opener, Heated Garage, Garage, Yes, Leased, Attached, Parking not included in price
Schools
District 299, Ogden Elementary (299), Ogden Elementary (299)

Nearby Transportation

  • Bus 157 < 0.1 mi
  • Bus 125 < 0.1 mi
  • Bus 10 < 0.1 mi
  • Bus 26 0.1 mi
  • Bus 66 0.1 mi
  • Bus 3 0.1 mi
  • Bus 143 0.1 mi
  • Bus 151 0.1 mi
  • Bus 146 0.1 mi
  • Bus 147 0.1 mi
  • Bus 148 0.1 mi
  • Bus 121 0.1 mi
  • Bus 120 0.1 mi
  • Bus 2 0.3 mi
  • Bus 36 0.3 mi
  • Metra Electric 0.9 mi
  • Red Line 0.3 mi
  • Brown Line 0.7 mi
  • Purple Line 0.7 mi
  • Green Line 0.9 mi
  • Pink Line 0.9 mi
  • Orange Line 0.9 mi
  • Blue Line 0.9 mi
  • ZipCar < 0.1 mi
  • Maven 0.2 mi
  • I 90 East 0.8 mi
  • I 94 East 0.8 mi
  • I 90 West 0.8 mi
  • I 94 West 0.8 mi
  • I 290 East 1.9 mi
  • I 290 West 2.3 mi
  • I 55 North 3.1 mi
  • I 55 South 3.1 mi
grid
Register to see 1 more properties