Corcoran Urban Real Estate
$0 to $10,000
Any Beds
Any Baths
For Rent
80 Properties Rentals Within 0.5 miles of: 401 E Ontario, Chicago
  • 401 E Ontario Unit 3703, Chicago, IL 60611
    $2,350
    1 bed | 1 bath
    3 more available units at this address
    $3,975 Unit 3309 2 bd / 2 ba
    $2,700 Unit 803 1 bd / 1 ba
    $2,550 Unit 3408 1 bd / 1 ba
  • 401 E Ontario Unit 3408, Chicago, IL 60611
    $2,550
    1 bed | 1 bath
    3 more available units at this address
    $3,975 Unit 3309 2 bd / 2 ba
    $2,700 Unit 803 1 bd / 1 ba
    $2,350 Unit 3703 1 bd / 1 ba
  • 401 E Ontario Unit 803, Chicago, IL 60611
    $2,700
    1 bed | 1 bath
    3 more available units at this address
    $3,975 Unit 3309 2 bd / 2 ba
    $2,550 Unit 3408 1 bd / 1 ba
    $2,350 Unit 3703 1 bd / 1 ba
  • 401 E Ontario Unit 3309, Chicago, IL 60611
    $3,975
    2 bed | 2 bath
    3 more available units at this address
    $2,700 Unit 803 1 bd / 1 ba
    $2,550 Unit 3408 1 bd / 1 ba
    $2,350 Unit 3703 1 bd / 1 ba
  • 400 E Ohio Unit 801, Chicago, IL 60611
    $4,300
    2 bed | 2 bath
  • 600 N Lake Shore Unit 1110, Chicago, IL 60611
    $3,500
    1 bed | 1½ bath
    2 more available units at this address
    $9,000 Unit 1411 3 bd / 3 ba
    $4,200 Unit 1409 2 bd / 2 ba
  • 600 N Lake Shore Unit 1409, Chicago, IL 60610
    $4,200
    2 bed | 2 bath
    2 more available units at this address
    $9,000 Unit 1411 3 bd / 3 ba
    $3,500 Unit 1110 1 bd / 1 ½ ba

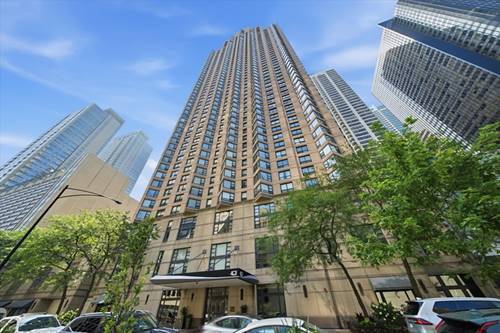
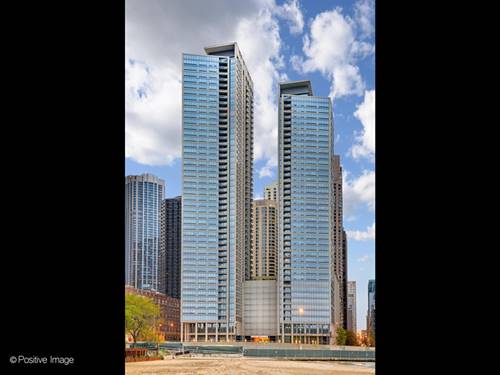
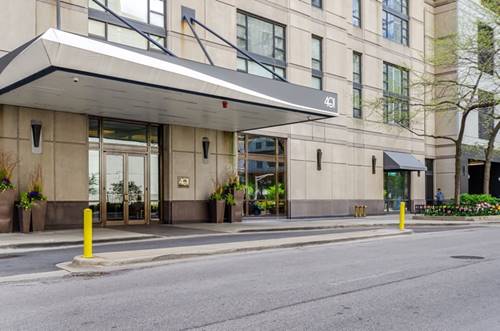
401 E Ontario Apt 3408
Chicago, IL 60611

  • 1 Beds
  • 1 Baths
  • 800 Sq. Ft.
  • Built In 1990
Rental Price

$2,550

Beds
1  
Baths
1  
Rooms
4  
Type
Attached  
Sq. Ft.
800  
Built
1990  
Neighborhood
Streeterville  
Building
401 E Ontario  
MLS
#12756682
Status
Active (0 days)

Property Description

This is a fantastic opportunity looking for a total turnkey condo. This plenty of sunlight on the 34th floor, 1 bedroom / 1 bathroom condo is being rent totally high-end designer furnished. Enjoy the hardwood floors flowing seamlessly throughout the main living area and kitchen. The modern kitchen has 42" white cabinets, sleek stainless-steel appliances, and gorgeous granite countertops. The bedroom features plush carpeting, Hunter Douglas top-down bottom-up blackout shades, and a convenient walk-in closet for all your storage needs. The bedroom furniture (including the Airloom brand mattress) will be included in the sale as well! The furniture in this room is outfitted with real leather furniture made in Italy and Hunter Douglas window shades as well. The piece de resistance is the large south-facing bay window, allowing natural light to flood the room and providing unparalleled views of the lake and sunsets. The main living area is generously sized, providing ample space for a dining area where you can entertain. This is great space for a workspace or dining area. This condo offers a rare double-sized storage locker cage, perfect for keeping large possessions You'll be just steps away from Michigan Avenue, the Loop, the lakefront path, the river walk, Navy Pier, and Ohio Street Beach. Easy access points to Lake Shore Drive, ensuring seamless connectivity. This is an urban professional's dream, an ideal in-town residence, or a perfect haven for a nearby university student. Transportation options are abundant with nearby CTA bus stops, and the assessment even includes your heat, air conditioning, water, cable TV, and internet! Do not miss this exceptional residence your urban sanctuary opportunity!

Property Map

Property Details

Rooms

Room
Level
Flooring
Size
Living Room
Main
Hardwood
15X23
Dining Room
Main
Hardwood
COMBO
Kitchen
Main
Travertine
7X10
Family Room
N/A
Laundry
N/A
Master Bedroom
Main
Carpet
14X11
Bedroom 2
N/A
Bedroom 3
N/A
Bedroom 4
N/A
Walk In Closet
Main
5X5

Utilities

  • Heating Forced Air
  • Cooling Central Air
  • Water Lake Michigan
  • Sewer Other

Additional Information

Common Amenities
Bike Room/Bike Trails, Door Person, Coin Laundry, Elevator in Residence, Exercise Room, Storage, On Site Manager/Engineer, Party Room, Sundeck, Indoor Pool, Receiving Room, Sauna, Service Elevator(s), Valet/Cleaner, Elevator(s)
Interior Features
Elevator, 1st Floor Bedroom, Storage
Exterior Features
Roof Deck
Appliances
Range, Microwave, Dishwasher, Refrigerator, Stainless Steel Appliance(s)
Parking
Asphalt, Garage Door Opener, Heated Garage, Yes, Garage Owned, Attached, Garage, Parking not included in price
Schools
District 299

Listing History

09-10-2026 Listed at $2,550
Last Modified 9/10/26 6:46 PM

Nearby Transportation

  • Bus 121 < 0.1 mi
  • Bus 120 < 0.1 mi
  • Bus 29 0.1 mi
  • Bus 66 0.1 mi
  • Bus 65 0.1 mi
  • Bus 2 0.1 mi
  • Bus 124 0.1 mi
  • Bus 157 0.2 mi
  • Bus 3 0.2 mi
  • Bus 26 0.3 mi
  • Bus 125 0.4 mi
  • Bus 143 0.4 mi
  • Bus 151 0.4 mi
  • Bus 146 0.4 mi
  • Bus 147 0.4 mi
  • Metra Electric 0.7 mi
  • Red Line 0.6 mi
  • Green Line 0.8 mi
  • Pink Line 0.8 mi
  • Orange Line 0.8 mi
  • Brown Line 0.8 mi
  • Purple Line 0.8 mi
  • Blue Line 0.9 mi
  • ZipCar < 0.1 mi
  • Maven 0.1 mi
  • I 90 East 1.0 mi
  • I 94 East 1.0 mi
  • I 90 West 1.0 mi
  • I 94 West 1.0 mi
  • I 290 East 1.8 mi
  • I 290 West 2.4 mi
  • I 55 North 2.9 mi
  • I 55 South 2.9 mi
grid
Register to see 0 more properties