Corcoran Urban Real Estate
$0 to $5,000,000
Any Beds
Any Baths
For Sale
28 Properties Within 0.5 miles of: 1800 Ridge, Evanston
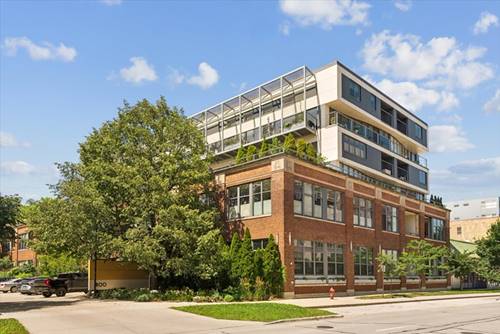
  • 1800 Ridge Unit 201, Evanston, IL 60201
    $689,000
    2 bed | 2 bath
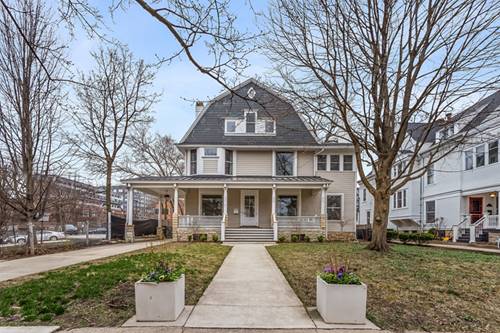
  • 1735 Asbury, Evanston, IL 60201
    Evanston
    $1,799,000
    5 bed | 3½ bath
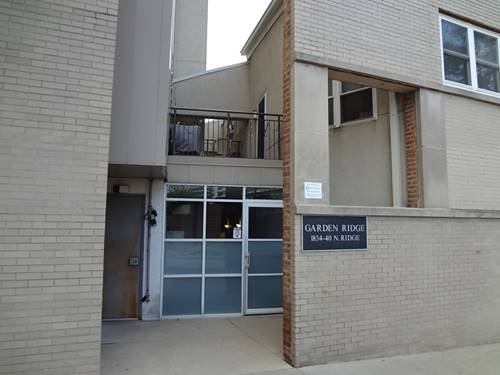
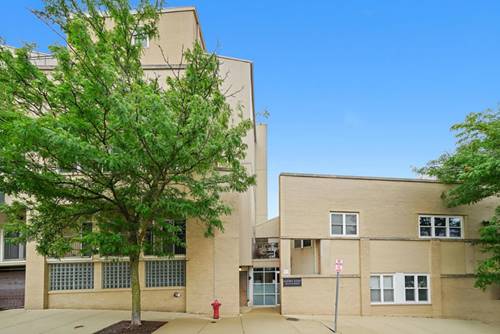
  • 1834 Ridge Unit 102, Evanston, IL 60201
    $415,000
    2 bed | 1½ bath
    1 more available unit at this address
    $449,000 Unit 137 2 bd / 2 ½ ba
  • 1834 Ridge Unit 137, Evanston, IL 60201
    $449,000
    2 bed | 2½ bath
    1 more available unit at this address
    $415,000 Unit 102 2 bd / 1 ½ ba
  • 1720 Maple Unit 1360, Evanston, IL 60201
    $355,000
    1 bed | 1 bath
    2 more available units at this address
    $749,000 Unit 910 2 bd / 2 ba
    $490,000 Unit 2240 2 bd / 2 ba
  • 1720 Maple Unit 2240, Evanston, IL 60201
    $490,000
    2 bed | 2 bath
    2 more available units at this address
    $749,000 Unit 910 2 bd / 2 ba
    $355,000 Unit 1360 1 bd / 1 ba
  • 1720 Maple Unit 910, Evanston, IL 60201
    $749,000
    2 bed | 2 bath
    2 more available units at this address
    $490,000 Unit 2240 2 bd / 2 ba
    $355,000 Unit 1360 1 bd / 1 ba

1800 Ridge Unit 201
Evanston, IL 60201

  • 2 Beds
  • 2 Baths
  • 1,800 Sq. Ft.
  • Built In 2005
Price

$689,000

Est Payment
$4,802 / month (details)  
Taxes
$9,761  
Assessments
$450  
Beds
2  
Baths
2  
Rooms
5  
Type
Attached  
Sq. Ft.
1,800  
Built
2005  
Neighborhood
Evanston  
MLS
#12739756
Status
Active (0 days)

Property Description

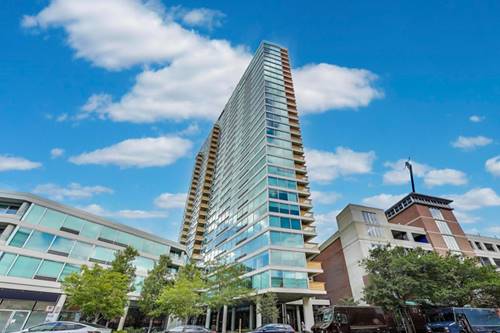
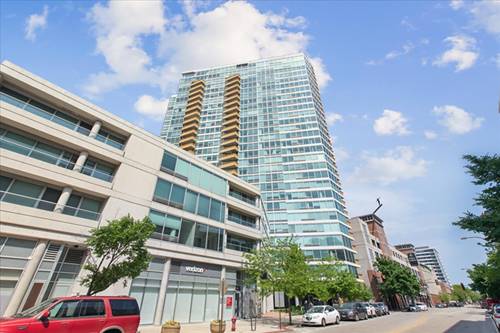
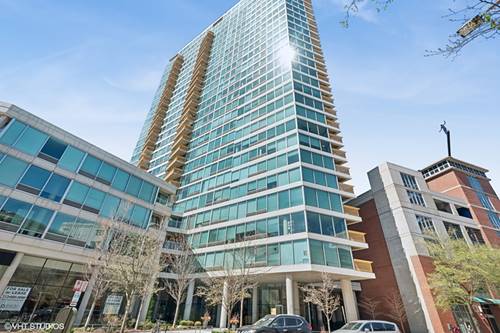
Dramatic contemporary corner unit in one of Evanston's true loft buildings. This stunning 2 bedroom/2 bathroom condo epitomizes urban cool with soaring 12' concrete ceilings, oversized windows, exposed brick walls and one-of-kind floorplan. Sleek kitchen with high-end appliances, imported Italian cabinetry and long granite c-top island, opens to the 600sf plus living area with fireplace. Bamboo wood floors, custom closets, side by side in-unit laundry and private balcony nestled behind a mature leafy tree. The primary bedroom has floor-to-ceiling sliding doors, and a large pass-through closet to the ensuite bathroom. Two parking spots and storage are included and the building offers a bike room. This established, professionally managed boutique elevator building (converted in 2006) is located near all the downtown restaurants and shopping, the farmer's market, both train lines and the lake.

Property Map

Property Details

Rooms

Room
Level
Flooring
Size
Living Room
Main
Hardwood
28X26
Dining Room
Main
Hardwood
19X11
Kitchen
Main
Hardwood
18X14
Family Room
N/A
Laundry
Main
3X7
Master Bedroom
Main
Hardwood
11X14
Bedroom 2
Main
Hardwood
13X13
Bedroom 3
N/A
Bedroom 4
N/A
Walk In Closet
Main
Hardwood
11X5
Balcony/Porch/Lanai
Main
11X8
Foyer
Main
Hardwood
17X7

Utilities

  • Heating Natural Gas
  • Cooling Central Air
  • Water Lake Michigan
  • Sewer Public Sewer

Additional Information

Assessment Includes
Water, Insurance, Exterior Maintenance, Lawn Care, Scavenger, Snow Removal
Common Amenities
Bike Room/Bike Trails, Storage
Pets Allowed
Cats OK, Dogs OK
Parking
2 Parking Spaces, Yes, Owned, Parking included in price
Schools
Evanston Twp High School (202), Haven Middle School (65), Orrington Elementary School (65)

Payment Calculator

$
$
$
$
$
%
$
years
%
Principal & Interest
$0
Property Tax
$0
Assessments
$0
Home Insurance
$0
Mortgage Insurance
$0

Listing History

08-24-2026 Listed at $689,000
08-24-2026 Price increased by $689,000 to $689,000
Last Modified 8/25/26 11:36 AM

Nearby Transportation

  • Bus 93 0.1 mi
  • Bus 201 0.1 mi
  • Bus 206 0.4 mi
  • Union Pacific North 0.3 mi
  • Purple Line 0.3 mi
  • ZipCar 0.2 mi
  • I 94 West 3.4 mi
  • I 94 East 3.6 mi
  • Hwy 41 North 4.2 mi
grid
Register to see 0 more properties