Corcoran Urban Real Estate
$0 to $5,000,000
Any Beds
Any Baths
For Sale
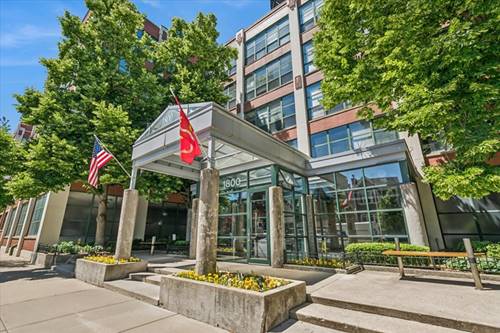
16 Properties Within 0.5 miles of: 1800 W Roscoe, Chicago

1800 W Roscoe Unit 521
Chicago, IL 60657

  • 2 Beds
  • 2 Baths
  • 1,400 Sq. Ft.
  • Built In 1926
Price

$549,000

Est Payment
$4,239 / month (details)  
Taxes
$9,143  
Assessments
$640  
Beds
2  
Baths
2  
Rooms
5  
Type
Attached  
Sq. Ft.
1,400  
Built
1926  
Neighborhood
Roscoe Village  
MLS
#12752831
Status
Active (0 days)

Property Description

Gorgeous and spacious 2BD/2BA loft in the heart of Roscoe Village. Freshly painted with towering 14-foot ceilings and South and West facing windows that provide maximum sunlight throughout the day. An expansive, open-concept kitchen features granite countertops, Bosch dishwasher and in-unit washer and dryer as well as a long breakfast bar island for extra counter space or entertaining. A separate dining area connects the kitchen to the massive living room, creating perfect flow for parties and family gatherings. The primary bedroom fits a king-size bed and features a walk-in closet, ensuite bathroom and extra lofted storage space above the bathroom. The generously sized second bedroom easily accommodates a queen-sized bed and features built-out closets and more lofted storage space. The Old Pencil Lofts Building is well managed with healthy reserves, a state of the art security system, package delivery room, modern gym, laundry room, party room, elegant courtyard for grilling and outdoor gatherings and a rooftop deck with one of the best views in the entire city. Very pet friendly, with no rental restrictions except for a 6 month minimum on leases. One heated & deeded garage space and an extra storage locker are included in the purchase price.

Property Map

Property Details

Rooms

Room
Level
Flooring
Size
Living Room
Main
Hardwood
18X19
Dining Room
Main
Hardwood
14X16
Kitchen
Main
Hardwood
13X18
Family Room
N/A
Laundry
Main
3X3
Master Bedroom
Main
Hardwood
13X11
Bedroom 2
Main
Hardwood
9X17
Bedroom 3
N/A
Bedroom 4
N/A

Utilities

  • Heating Natural Gas
  • Cooling Central Air
  • Water Lake Michigan
  • Sewer Public Sewer

Additional Information

Assessment Includes
Water, Insurance, Exercise Facilities, Exterior Maintenance, Lawn Care, Scavenger, Snow Removal
Common Amenities
Coin Laundry, Elevator in Residence, Exercise Room, Storage, On Site Manager/Engineer, Park, Party Room, Sundeck, Receiving Room, Security Door Lock(s), Service Elevator(s), Business Center, Laundry, Elevator(s), High Speed Conn., Intercom, Patio, Picnic Area, Private Laundry Hkup
Interior Features
Cathedral Ceiling(s), Elevator, Storage, Walk-In Closet(s), Historic/Period Mlwk, Beamed Ceilings, Open Floorplan, Dining Combo, Granite Counters, Lobby, Separate Dining Room, Pantry
Exterior Features
Roof Deck, Outdoor Grill
Pets Allowed
Cats OK, Dogs OK
Parking
1 Garage Spaces, Garage Door Opener, Heated Garage, Garage, Yes, Garage Owned, Attached, Parking included in price
Schools
Lake View High School (299), Hamilton Elementary School (299), Hamilton Elementary School (299)

Payment Calculator

$
$
$
$
$
%
$
years
%
Principal & Interest
$0
Property Tax
$0
Assessments
$0
Home Insurance
$0
Mortgage Insurance
$0

Listing History

09-09-2026 Listed at $549,000
Last Modified 9/9/26 1:28 PM

Nearby Transportation

  • Bus 50 0.2 mi
  • Bus 152 0.2 mi
  • Bus 77 0.3 mi
  • Bus 9 0.3 mi
  • Bus X9 0.4 mi
  • Bus 49 0.7 mi
  • Bus X49 0.7 mi
  • Bus 80 0.7 mi
  • Bus 76 0.8 mi
  • Bus 22 0.9 mi
  • Bus 94 1.0 mi
  • Bus 151 1.2 mi
  • Bus 78 1.2 mi
  • Brown Line 0.2 mi
  • Red Line 1.1 mi
  • Purple Line 1.1 mi
  • I 90 West 1.3 mi
  • I 94 West 1.3 mi
  • I 90 East 1.4 mi
  • I 94 East 1.4 mi
  • I 290 West 4.7 mi
  • I 290 East 4.7 mi
grid
Register to see 0 more properties