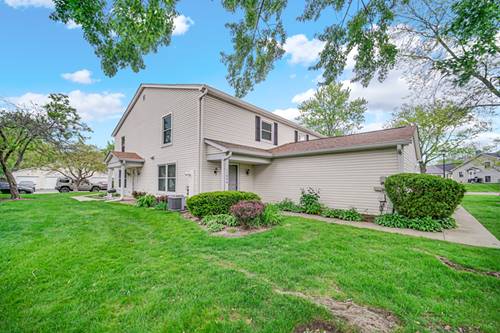
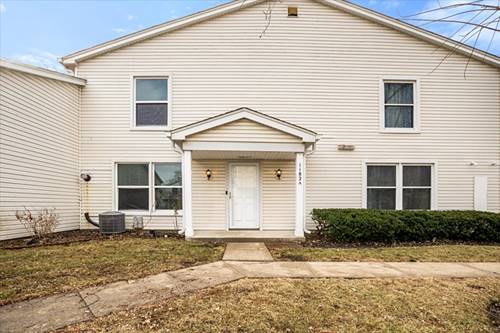
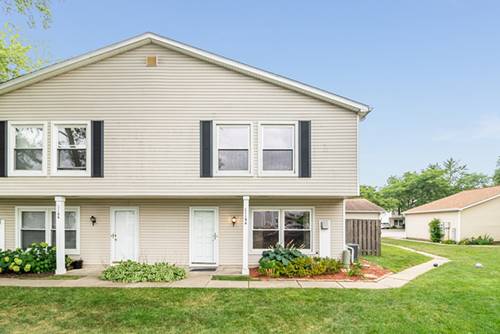
Welcome home to this beautifully updated ranch in Palatine - truly move-in ready and packed with thoughtful upgrades throughout! No detail was overlooked, from the freshly refinished hardwood floors that flow seamlessly across the main level to the brand new windows that flood the space with natural light, creating a warm, welcoming atmosphere from the moment you walk in. The stunning kitchen is the heart of the home, showcasing soft-close cabinetry, gleaming quartz countertops, and all-new stainless steel appliances, including a sleek built-in drawer microwave that keeps the space looking clean and uncluttered - perfect for everyday cooking and entertaining alike. The main level features three generously sized bedrooms and two full bathrooms, providing comfortable, flexible living space for everyone. Downstairs, the finished basement takes entertaining to the next level with a built-in bar and dedicated drink refrigerator - ideal for hosting friends or catching the game in style. A fourth bedroom and additional full bathroom in the basement offer the perfect setup for guests, in-laws, or a private home office, while a dedicated laundry area and abundant storage round out the lower level. Outside, the expansive fenced-in backyard is a true retreat - beautifully landscaped with plenty of space to relax, entertain, or let the kids and pets roam freely. The property sides a peaceful creek, offering a serene natural backdrop you'll enjoy year-round. Experience the perfect blend of comfort, style, and move-in ready convenience - come see it for yourself!
Property Map
Please use the print button to include maps when printing.
For more information about 1801 N Iris, Palatine, IL 60074 contact Corcoran Urban Real Estate.
Broker Reciprocity
Listing provided by Kale Realty
All information provided is deemed reliable but is not guaranteed and should be independently verified.
The data relating to real estate for sale on this web site comes in part from the Broker Reciprocity Program
of the Midwest Real Estate Data LLC. Real estate listings held by brokerage firms other than Urban Real Estate are
marked with the Broker Reciprocity logo and detailed information about them includes the name of the listing brokers.
Some IDX listings have been excluded from this website.