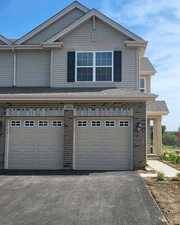
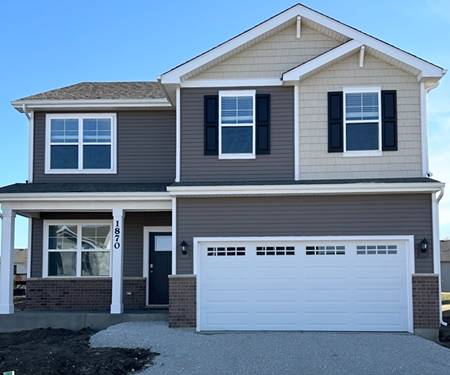
End-unit in Deerbrook Place Community, Ashton model around 1800 SFT plus extra full unfinished basement (600 SFT). Open layout on the 1st floor with living/dining area, Family room and Kitchen with brand new kitchen features designer cabinetry, beautiful quartz countertops with large island that overhangs for stools, pantry, dual sink and the stainless-steel appliances. Plenty of room to entertain in this kitchen, eating area, and open family room while being just the right space for everyday living. The 2nd floor offers a nicely sized loft, ideal for a second family room, workspace or play area. The master bedroom is spacious and private, with a large walk in closet and separate wall closet! Private full bath with comfort height dual vanity and walk-in shower. Bedrooms 2 and 3 are down the hall with secondary bath offering privacy for all. The second-floor laundry room offers lot of convenience and no more carrying baskets of laundry downstairs, plus a linen closet in the hallway for extra storage. Home is equipped with Smart home technology. Enjoy the outdoor space with a fully landscaped homesite, patio and privacy screen between units. Deerbrook Place Community in Aurora with easy access to shopping, dining and the interstate.A very good credit score (680+), good rental background. An Application & Credit Check is required for each person 18 years old & above. No Evictions or Judgments. Valid Proofs of Income: W-2 & 2 most recent check stubs, 1099 & 2 months of bank statements. No Co-Signers. and income 3x the rental income is required. Deposit 1.5X Times of Rent. Minimum 12 months lease term. Tenant pays for utilities, trash and sewer.
Property Map
Please use the print button to include maps when printing.
For more information about 1801 Turtle Creek, Aurora, IL 60503 contact Corcoran Urban Real Estate.
Broker Reciprocity
Listing provided by Keller Williams Infinity
All information provided is deemed reliable but is not guaranteed and should be independently verified.
The data relating to real estate for sale on this web site comes in part from the Broker Reciprocity Program of the Midwest Real Estate Data LLC. Real estate listings held by brokerage firms other than Urban Real Estate are marked with the Broker Reciprocity logo and detailed information about them includes the name of the listing brokers.