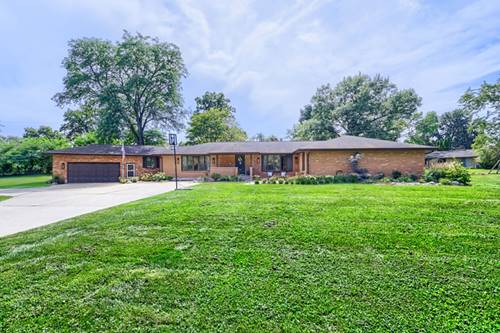
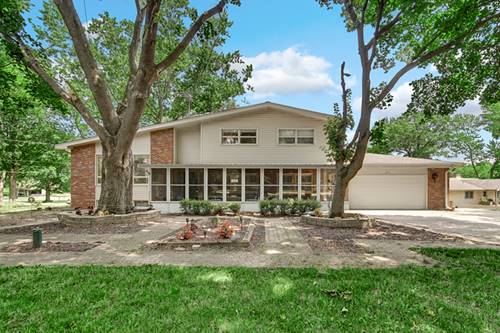
REPUTABLE CONTRACTOR built this all brick ranch for his own family. Beautifully updated throughout by 2nd owners including complete kitchen renovation in 2018, expansive paver patios in '18 & '20, new tile floor in large sunroom, bath remodels in 2016 & 2024. Travertine floor in dining room, kitchen, back hall & laundry room. Two full ovens in kitchen. Phenomenal home for entertaining & practical everyday living! Dressing room off primary bedroom. Basement rec room finished approx 2017. Newer mechanicals include new furnaces & A/C units in approx 2015 & 2024. Updated electrical services: bsmt & garage. Well pump & tank new in 2026. Quality in every square foot. Must be seen!
Property Map
Please use the print button to include maps when printing.
For more information about 1803 Paula, Sleepy Hollow, IL 60118 contact Corcoran Urban Real Estate.
Broker Reciprocity
Listing provided by RE/MAX Horizon
All information provided is deemed reliable but is not guaranteed and should be independently verified.
The data relating to real estate for sale on this web site comes in part from the Broker Reciprocity Program
of the Midwest Real Estate Data LLC. Real estate listings held by brokerage firms other than Urban Real Estate are
marked with the Broker Reciprocity logo and detailed information about them includes the name of the listing brokers.
Some IDX listings have been excluded from this website.