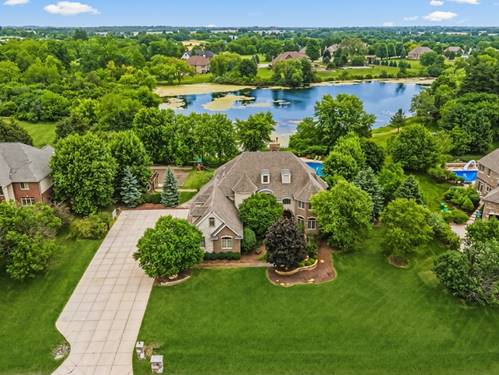
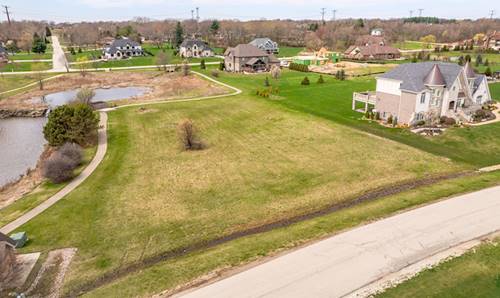
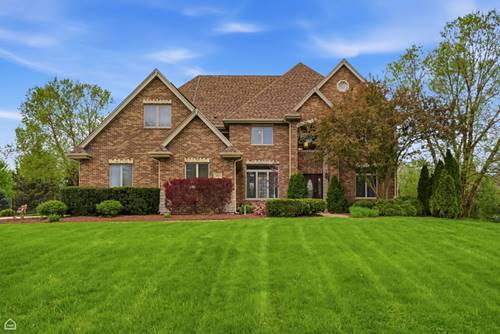
Beautifully maintained custom 2-story brick home offering space, comfort, and thoughtful upgrades throughout. Designed with everyday living and entertaining in mind, the home features a bright open-concept layout, 9-foot ceilings, and expansive windows that bring in natural light and create an inviting flow between living spaces. The gourmet kitchen is both functional and refined, complete with cherry wood cabinetry, granite countertops, a large center island, stainless steel appliances, plus a wine fridge and wet bar-ideal for hosting or day-to-day convenience. The main living area is anchored by a striking 2-story brick fireplace recently refurbished, adding warmth and character. Upstairs, the primary suite with tray ceiling offers a comfortable retreat, while 5 bedrooms and 4.1 baths provide flexibility for family, guests, or work-from-home needs. Details like custom iron spindles with oak railing reflect the home's quality craftsmanship. Major improvements have already been completed, including a brand-new roof, recently replaced furnace and energy-efficient panels Additional features such as dual-zoned heating and A/C and extra-insulated 2x6 exterior walls enhance efficiency and year-round comfort. The full English walkout basement (~2,000 sq ft) adds valuable living potential-perfect for an entertainment space, home gym, or additional living area. A spacious 3-car garage completes the home. A well-cared-for property that offers both comfort and confidence-ready to be enjoyed from day one.
Property Map
Please use the print button to include maps when printing.
Property Details
Rooms
Room
Level
Flooring
Size
Living Room
Main
Hardwood
16X12
Dining Room
Main
Hardwood
14X12
Kitchen
Main
Hardwood
16X15
Family Room
Main
Hardwood
21X20
Laundry
Main
Hardwood
10X7
Master Bedroom
Second
Carpet
25X15
Bedroom 2
Second
Carpet
12X12
Bedroom 3
Second
Carpet
12X12
Bedroom 4
Second
Carpet
12X12
Bedroom 5
Main
Hardwood
13X12
Foyer
Main
Carpet
14X8
Breakfast Room
Main
Hardwood
16X11
Utility Room-2nd Floor
Second
Other
7X4
Storage
Second
Other
15X13
Gallery
Second
Hardwood
22X7
Pantry
Main
Hardwood
6X3
Walk In Closet
Second
Carpet
11X9
Deck
Main
Other
25X12
Utilities
Heating Natural Gas, Forced Air
Cooling Central Air, Zoned
Water Well
Sewer Septic Tank
Additional Information
Interior Features
Cathedral Ceiling(s), Wet Bar, 1st Floor Bedroom, 1st Floor Full Bath
All information provided is deemed reliable but is not guaranteed and should be independently verified.
The data relating to real estate for sale on this web site comes in part from the Broker Reciprocity Program
of the Midwest Real Estate Data LLC. Real estate listings held by brokerage firms other than Urban Real Estate are
marked with the Broker Reciprocity logo and detailed information about them includes the name of the listing brokers.
Some IDX listings have been excluded from this website.