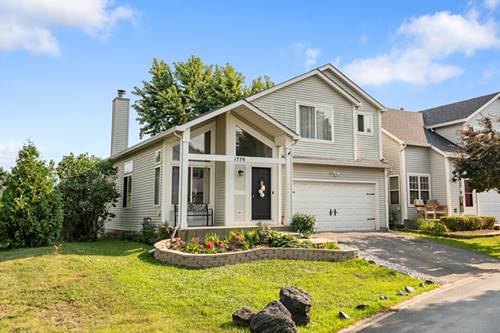
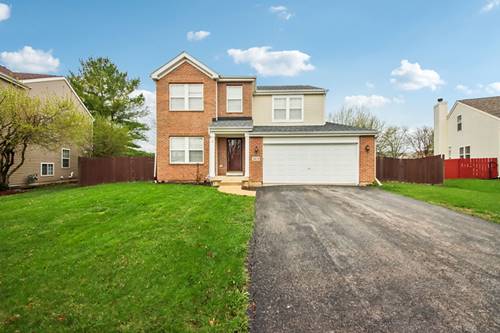
This big and spacious, well-maintained Aurora home features four bedrooms and 3.5 bathrooms across an expansive floorplan. The layout includes a separate formal living room for quiet gatherings, which transitions into an open-concept heart of the home. The family room is anchored by a stunning brick accent wall and a cozy fireplace, while the modern kitchen is a true highlight, boasting crisp white cabinetry, quartz countertops, a walk-in pantry, and an eat-in area. Adjacent to the kitchen, the dining room is surrounded by windows that flood the space with natural light. Practicality meets style with a main-level powder room and a dedicated laundry room that provides direct access to the attached two-car garage. Upstairs, the primary suite serves as a private retreat with gleaming hardwood floors, a walk-in closet, and an ensuite bath equipped with a double vanity, soaking tub, and separate shower. Three additional generously sized bedrooms and a second full bathroom complete the upper level. The living space extends into a large finished basement that includes a third full bath and ample storage options. Peace of mind comes standard with a brand-new roof installed in June 2023. The exterior is equally impressive, offering a fully fenced backyard featuring a patio and a convenient storage shed for outdoor essentials.
Property Map
Please use the print button to include maps when printing.
2 Garage Spaces, No Garage, Yes, Garage Owned, Attached, Garage, Parking included in price
Schools
East High School (131), Henry W Cowherd Middle School (131), Olney C Allen Elementary School (131)
Payment Calculator
Listing History
04-15-2026
Listed at $449,000
05-13-2026
Status changed to Under Contract
06-16-2026
Status changed to Closed
06-16-2026
Sold at $445,000
Last Modified 6/16/26 5:05 PM
Nearby Transportation
I 88 East
3.8 mi
I 88 West
4.0 mi
Hwy 56 East
4.4 mi
Hwy 56 West
4.4 mi
Broker Reciprocity
Listing provided by Redfin Corporation
All information provided is deemed reliable but is not guaranteed and should be independently verified.
The data relating to real estate for sale on this web site comes in part from the Broker Reciprocity Program
of the Midwest Real Estate Data LLC. Real estate listings held by brokerage firms other than Urban Real Estate are
marked with the Broker Reciprocity logo and detailed information about them includes the name of the listing brokers.
Some IDX listings have been excluded from this website.