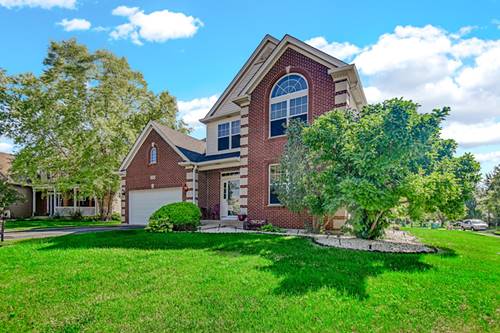
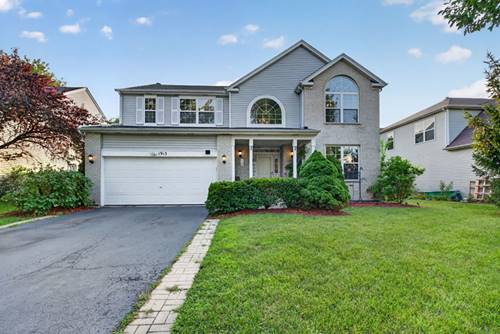
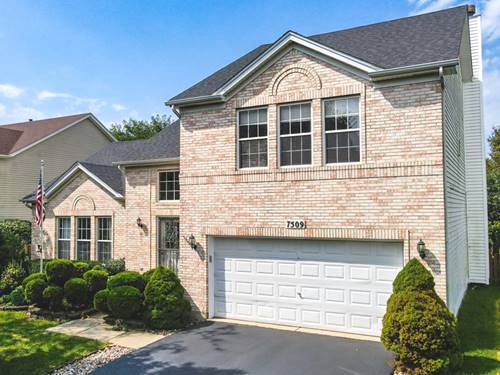
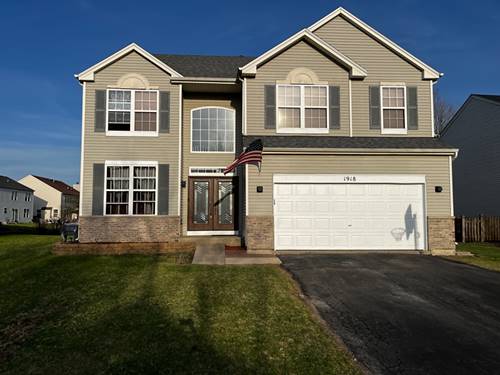
Spacious & Upgraded Corner-Lot Home in Desirable Clublands Welcome to this beautifully maintained 4-bedroom, 2.5-bath home offering a classic full-brick front elevation and an exceptional floor plan designed for modern living. Main & Upper Level Highlights: * Flexible Living: Features formal living and dining rooms, a separate expansive family room, and a versatile upper-level loft ideal for a home office or playroom. * Open Kitchen: with an eating area, perfect for everyday meals and easy entertaining. * Primary Suite: Generous primary retreat featuring a private en-suite bath with dual vanities and an oversized walk-in closet. Outdoor Living & Future Potential: * Private Oasis: Situated on an oversized, fully fenced corner lot featuring a patio with a charming pergola-ready for summer gatherings. * Unfinished Basement: Full basement with soaring 9-foot ceilings and a rough-in for a full bath, offering outstanding potential for future finished living space. Major System Updates: * Roof & Gutters: Replaced ~2023 * Furnace: 2019 * Water Heater: 2017 Unbeatable Location & Community: Enjoy full access to Clublands amenities including a clubhouse, pool, tennis courts, parks, scenic lakes, and miles of walking paths. Conveniently located near area local schools, shopping, dining, and major commuter routes. Move-in ready!
Property Map
Please use the print button to include maps when printing.
For more information about 1806 Crestview, Plainfield, IL 60586 contact Corcoran Urban Real Estate.
Broker Reciprocity
Listing provided by Fathom Realty IL LLC
All information provided is deemed reliable but is not guaranteed and should be independently verified.
The data relating to real estate for sale on this web site comes in part from the Broker Reciprocity Program
of the Midwest Real Estate Data LLC. Real estate listings held by brokerage firms other than Urban Real Estate are
marked with the Broker Reciprocity logo and detailed information about them includes the name of the listing brokers.
Some IDX listings have been excluded from this website.