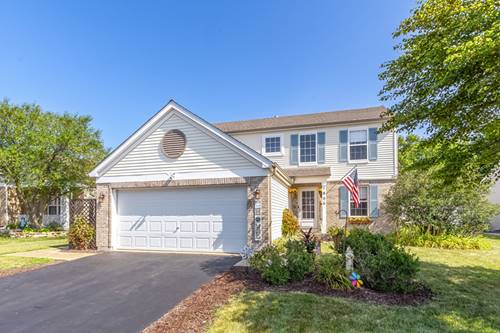
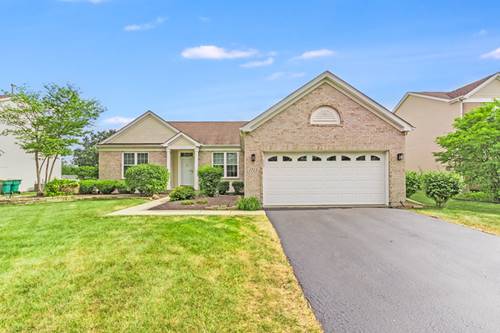
Located in the Walnut Trails subdivision, this well-maintained, move-in ready home is situated on an extra-large cul-de-sac lot and features a dramatic two-story entry leading to a 2nd floor loft. Luxury vinyl plank flooring runs throughout both levels, creating a modern and cohesive feel. The open-concept floor plan is ideal for everyday living and entertaining, highlighted by a spacious kitchen with a center island, 42-inch cabinets, designer fixtures, plentiful workspace, and double door pantry closet. 3 FULL updated bathrooms add style and functionality, including a first-floor bath with a walk-in shower. A flexible main-level room can be used as a home office, guest room, playroom, or potential first-floor bedroom. The full basement features neutral paint, durable epoxy floors, a blackout ceiling, updated lighting and is perfect for additional recreational space and storage. Step outside to enjoy a beautifully landscaped backyard designed for relaxation and gatherings. The stamped concrete patio provides plenty of space for outdoor entertaining and is complemented by a pergola, a seven-person Jacuzzi hot tub, and a 27-foot above-ground pool. A 6-foot privacy fence fully encloses the backyard, creating a private retreat. Just a short walk from the brand-new YMCA, Walnut Trails Elementary School, and Cene's Four Seasons Park, offering convenient access to pickleball courts, tennis courts, basketball courts, baseball fields, soccer fields, playgrounds, walking trails, and a popular sledding hill. New Roof installed 07/2026! New Windows in the Primary Bedroom and Loft installed 9/1/2026! Schedule your showing today!