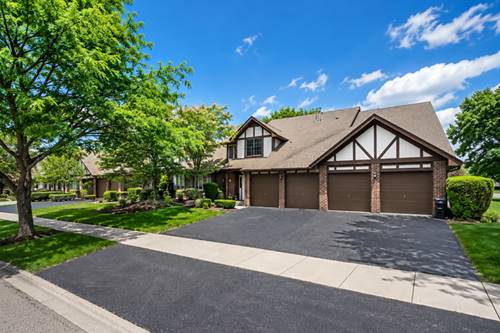
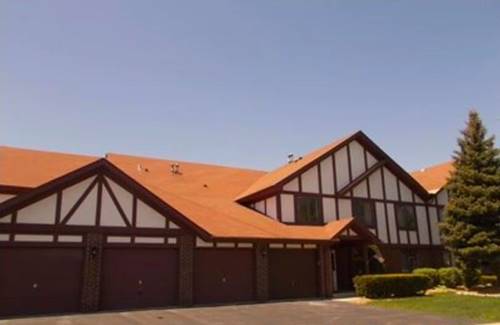
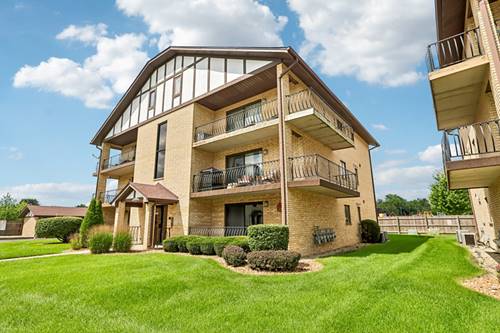
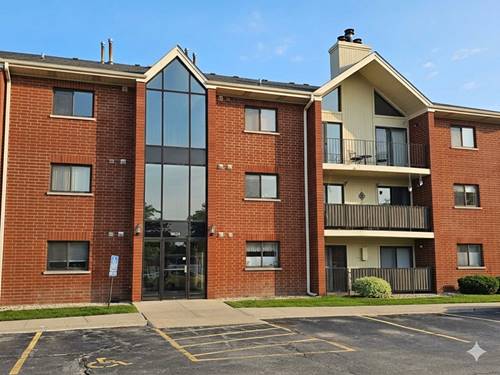
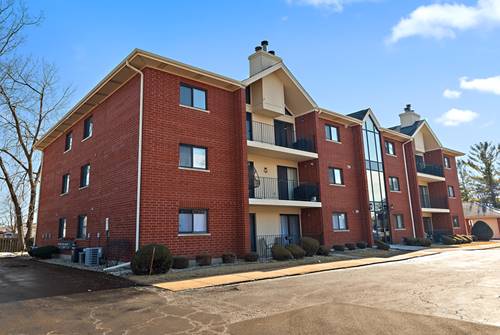
Maintenance-free living with a RESORT-STYLE feel! Soaring cathedral ceilings, nearly 1,400 square feet and an incredible primary suite make this 2-bedroom, 2-bath Oak Village condo anything but ordinary. Step inside to a bright, open layout with luxury vinyl flooring and a beautifully remodeled kitchen featuring QUARTZ countertops, custom cabinetry and stainless steel appliances. The oversized primary suite is a destination of its own with a HUGE L-shaped walk-in closet and spa-inspired private bath featuring an oversized whirlpool tub and separate shower. A second bedroom and full bath provide plenty of flexibility, while the screened-in porch creates the perfect spot for morning coffee, evening cocktails or simply enjoying the outdoors. An ATTACHED one-car garage, driveway parking and IN-UNIT LAUNDRY add the everyday conveniences buyers love. Then step outside your front door and enjoy Oak Village amenities including a clubhouse, party room, sundeck and outdoor POOL. All of this tucked into a convenient Tinley Park location near I-80, shopping, dining and commuter transportation. QUARTZ, cathedral ceilings, SPA BATH, enormous walk-in closet, screened porch, GARAGE, IN-UNIT LAUNDRY and POOL - all the space and lifestyle without all the maintenance!
Property Map
Please use the print button to include maps when printing.
For more information about 18075 Royal Oak Unit 2S, Tinley Park, IL 60477 contact Corcoran Urban Real Estate.
Broker Reciprocity
Listing provided by Real Broker, LLC
All information provided is deemed reliable but is not guaranteed and should be independently verified.
The data relating to real estate for sale on this web site comes in part from the Broker Reciprocity Program
of the Midwest Real Estate Data LLC. Real estate listings held by brokerage firms other than Urban Real Estate are
marked with the Broker Reciprocity logo and detailed information about them includes the name of the listing brokers.
Some IDX listings have been excluded from this website.