Corcoran Urban Real Estate
$0 to $5,000,000
Any Beds
Any Baths
For Sale
73 Properties Within 0.5 miles of: 1808 S Michigan, Chicago

1808 S Michigan Unit 35
Chicago, IL 60616

  • 2 Beds
  • 2 Baths
  • 1,262 Sq. Ft.
  • Built In 1999
Price

$425,000

Est Payment
$3,332 / month (details)  
Taxes
$7,112  
Assessments
$593  
Beds
2  
Baths
2  
Rooms
5  
Type
Attached  
Sq. Ft.
1,262  
Built
1999  
Neighborhood
South Loop  
MLS
#12705837
Status
Active

Property Description

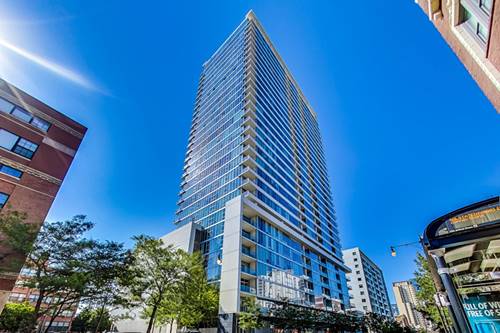
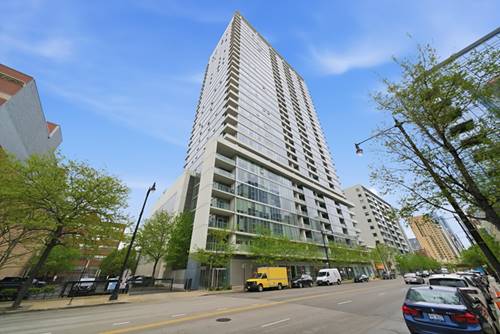
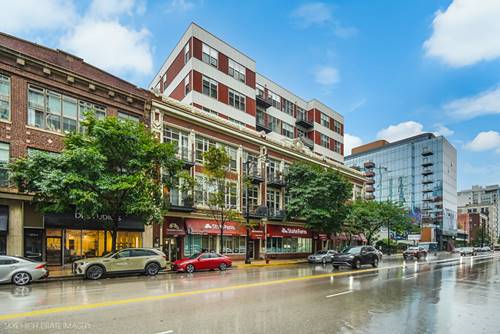
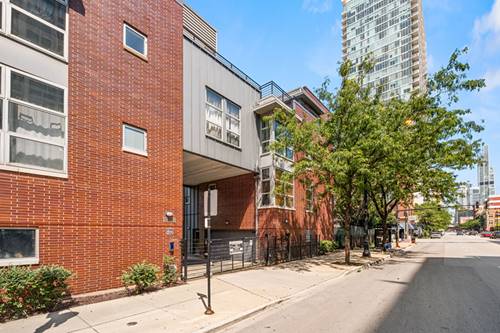
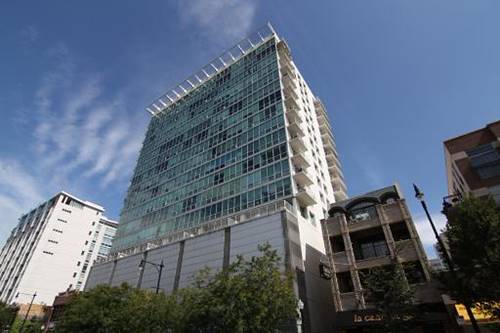
Beautifully updated duplex corner residence offering an exceptional combination of space, natural light, and outdoor living in the heart of the South Loop. This two-story 2-bedroom, 2-bathroom home features floor-to-ceiling windows that flood both levels with natural light, an open-concept living and dining area ideal for everyday living and entertaining, and a thoughtfully designed layout that provides excellent separation between the living and private bedroom spaces. One of the home's standout features is the expansive private rooftop terrace, offering plenty of room for outdoor dining, lounging, gardening, or entertaining while enjoying beautiful skyline views. It's a rare outdoor space that truly extends the living area and creates an urban oasis. Garage parking and a private storage unit are included in the purchase price. Ideally located just steps from Grant Park, the lakefront, Museum Campus, Soldier Field, and the vibrant restaurant and cafe scene along Michigan Avenue. The home also offers convenient access to the CTA Red, Green, and Orange Lines as well as major expressways. A unique lifestyle bonus is its prime location along the annual Bank of America Chicago Marathon route, providing a front-row experience to one of the city's most iconic events from the comfort of your own rooftop terrace. This move-in-ready home offers the perfect balance of indoor comfort, outdoor living, and an unbeatable South Loop location.

Property Tour

Property Map

Property Details

Rooms

Room
Level
Flooring
Size
Living Room
Main
Hardwood
12X23
Dining Room
Main
Hardwood
COMBO
Kitchen
Main
Hardwood
13X10
Family Room
N/A
Laundry
N/A
Master Bedroom
Second
Hardwood
14X21
Bedroom 2
Main
Hardwood
13X10
Bedroom 3
N/A
Bedroom 4
N/A

Utilities

  • Heating Natural Gas
  • Cooling Central Air
  • Water Public
  • Sewer Public Sewer

Additional Information

Assessment Includes
Water, Lawn Care, Snow Removal
Interior Features
1st Floor Bedroom, 1st Floor Full Bath
Exterior Features
Roof Deck
Appliances
Range, Microwave, Dishwasher, Refrigerator, Washer, Dryer, Disposal, Stainless Steel Appliance(s)
Pets Allowed
Cats OK, Dogs OK
Parking
1 Garage Spaces, Garage Door Opener, Yes, Garage Owned, Attached, Garage, Parking included in price
Schools
District 299

Payment Calculator

$
$
$
$
$
%
$
years
%
Principal & Interest
$0
Property Tax
$0
Assessments
$0
Home Insurance
$0
Mortgage Insurance
$0

Nearby Transportation

  • Bus 4 < 0.1 mi
  • Bus 1 < 0.1 mi
  • Bus 3 < 0.1 mi
  • Bus 62 0.2 mi
  • Bus 29 0.2 mi
  • Bus 12 0.2 mi
  • Bus 21 0.3 mi
  • Bus 24 0.3 mi
  • Bus 0.5 mi
  • Bus 146 0.7 mi
  • Bus 130 0.7 mi
  • Bus 192 0.7 mi
  • Bus 18 0.7 mi
  • Bus 44 0.9 mi
  • Bus 26 0.9 mi
  • Metra Electric 0.3 mi
  • Burlington Northern 1.2 mi
  • Green Line 0.3 mi
  • Red Line 0.4 mi
  • Orange Line 0.7 mi
  • ZipCar 0.1 mi
  • I 90 West 0.5 mi
  • I 94 West 0.5 mi
  • I 55 North 0.5 mi
  • I 55 South 0.5 mi
  • I 90 East 0.5 mi
  • I 94 East 0.5 mi
  • I 290 East 1.4 mi
  • I 290 West 2.2 mi
grid
Register to see 1 more properties