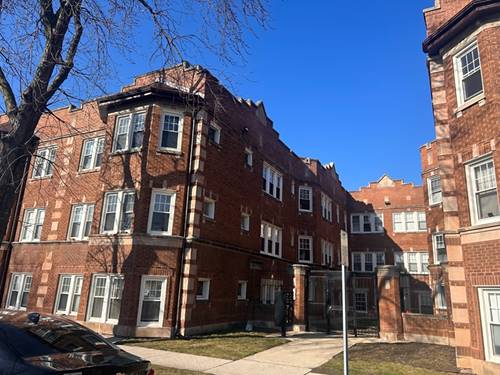
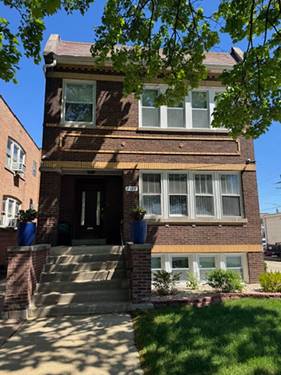
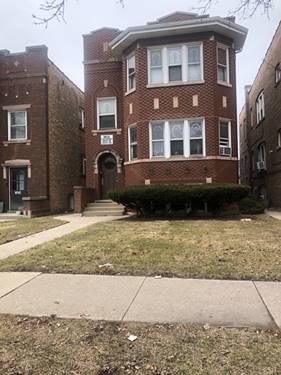
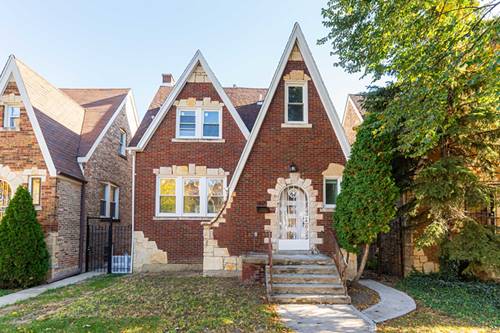
Landlord is looking for at least a two year lease with a credit score of 680 or better. This beautifully fully renovated home in Berwyn offers modern updates, spacious living, and a convenient location close to shopping, dining, and everyday amenities. The home features three spacious bedrooms, two full bathrooms, and one half bathroom. The updated kitchen includes stainless steel appliances, including a refrigerator, dishwasher, microwave, and gas stove, along with an open-concept layout that flows seamlessly into the living room and dining room, making it perfect for both entertaining and everyday living. The home also features an expansive basement with a rec room and plenty of extra storage space. Additional highlights include a two-car garage, fenced-in yard, newer water heater, newer AC unit, and abundance of natural light throughout. This home offers comfort, functionality, and plenty of space both inside and out.
Property Map
Please use the print button to include maps when printing.
For more information about 1809 Euclid, Berwyn, IL 60402 contact Corcoran Urban Real Estate.
Broker Reciprocity
Listing provided by RE/MAX All Pro
All information provided is deemed reliable but is not guaranteed and should be independently verified.
The data relating to real estate for sale on this web site comes in part from the Broker Reciprocity Program of the Midwest Real Estate Data LLC. Real estate listings held by brokerage firms other than Urban Real Estate are marked with the Broker Reciprocity logo and detailed information about them includes the name of the listing brokers.