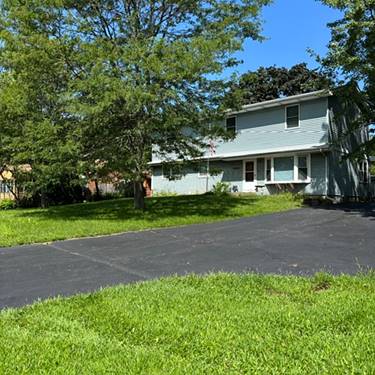
Welcome to this well maintained, newly painted and carpeted almost corner house features 2 master bedrooms w/half baths, 2 HVAC systems and zones, including humidifiers (lower level new in May 2026) 2 LL walk-in closets, ceiling fans throughout, newly replaced cedar (2024), fenced backyard and garage with 30 AMP service. All kitchen appliances new in 2024 (refrigerator, stove, dishwasher & microwave). Includes a second refrigerator in basement new in 2019. Sewer tile replaced through front yard in 2020, roof replaced in 2021 with leaf guards. Great neighborhood with access to 4 parks and lake rights to Gages Lake with 2 boat launches (required Park District registration and lock fee). For the record: a) the first floor was built in 1959 and renovated in 1983, then the second floor added in 2007. b) the vacant lot to the east is owned by the IL Dept of Transportation and has been vacant for the past 50 years and the current owner does maintain the yard and trees. BR#6 may alternately be used as an office or pantry. The smart doorbell and camera on the garage stay (new in 2025), the alarm system is pre-existing to current owner and is in "as is" condition.
Property Map
Please use the print button to include maps when printing.
For more information about 18092 W Il Rt 120, Grayslake, IL 60030 contact Corcoran Urban Real Estate.
Broker Reciprocity
Listing provided by Callahan Blandings & Schaper
All information provided is deemed reliable but is not guaranteed and should be independently verified.
The data relating to real estate for sale on this web site comes in part from the Broker Reciprocity Program
of the Midwest Real Estate Data LLC. Real estate listings held by brokerage firms other than Urban Real Estate are
marked with the Broker Reciprocity logo and detailed information about them includes the name of the listing brokers.
Some IDX listings have been excluded from this website.