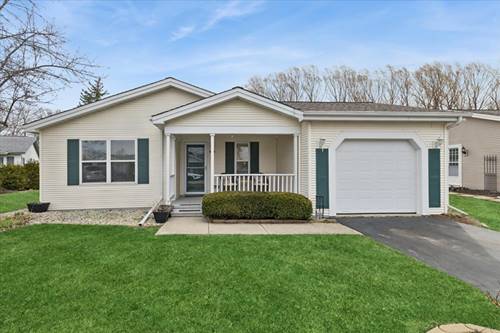
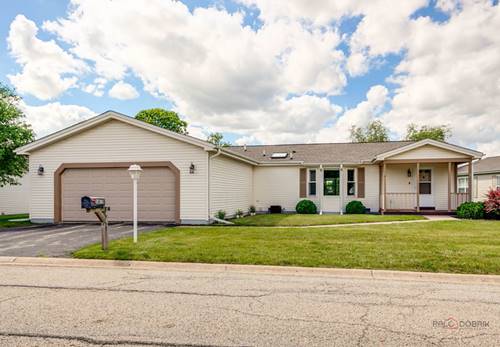
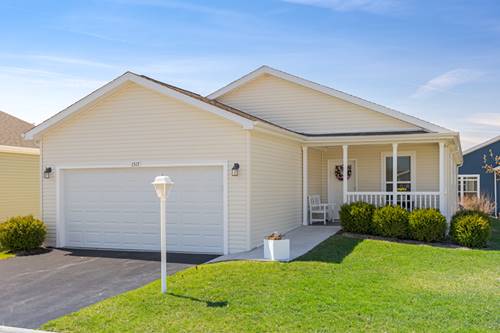
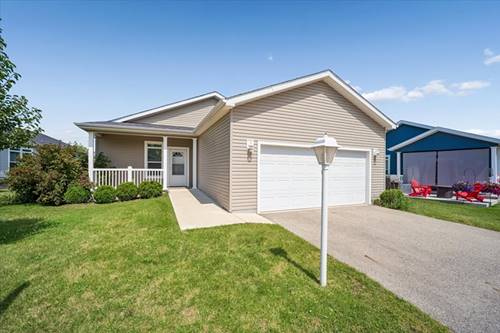
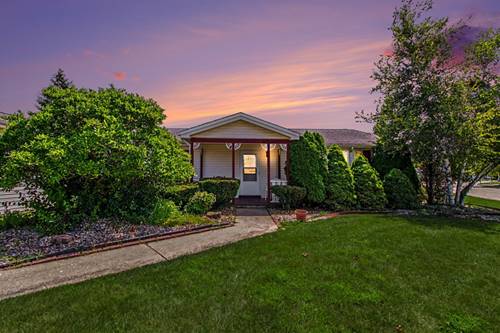
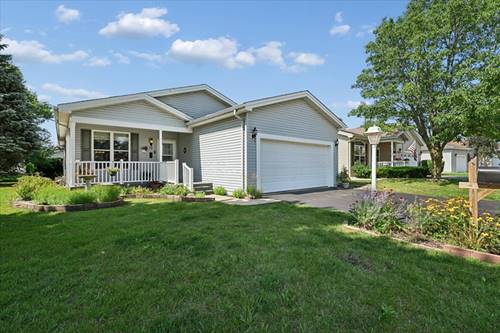
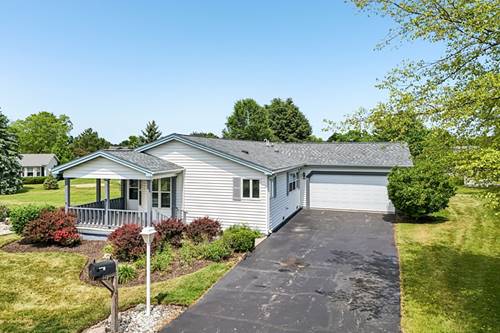
Incredible updates: Dollar for dollar, the best price in Saddlebrook Farms! The updated primary bath with a new walk-in shower Two showerheads, a built-in bench seat, and an updated quartz vanity are some of the many updates to this Castleton-model home. Hall bathroom with quartz vanity and updated shower. The primary bedroom offers a walk-in closet and bay window for plenty of natural lighting. A new hot water heater, a new dryer, a new sump pump, plus a new thermostat were added for your comfort. Roof (2018), skylights, and sliding door added (2023). Anderson Front Door. Wood laminate flooring. Cathedral ceiling: accents the living/kitchen space. Recently added new cabinets in the laundry room. The deck is perfect for morning coffee or evening cocktails. Fantastic 55+ community with lakes offering catch-and-release fishing, a private clubhouse, an exercise facility, a community garden, pickleball and bocce courts, and walking paths. Plenty of group activities to enjoy and meet your neighbors. Don't miss the opportunity to move in without having to paint and update. Perfect condition home, Value plus!!! Selling as-is!
Property Map
Please use the print button to include maps when printing.
For more information about 1810 Paddock, Grayslake, IL 60030 contact Corcoran Urban Real Estate.
Broker Reciprocity
Listing provided by Baird & Warner
All information provided is deemed reliable but is not guaranteed and should be independently verified.
The data relating to real estate for sale on this web site comes in part from the Broker Reciprocity Program
of the Midwest Real Estate Data LLC. Real estate listings held by brokerage firms other than Urban Real Estate are
marked with the Broker Reciprocity logo and detailed information about them includes the name of the listing brokers.
Some IDX listings have been excluded from this website.