Corcoran Urban Real Estate
$0 to $5,000,000
Any Beds
Any Baths
For Sale
26 Properties Within 0.5 miles of: 1810 S Racine, Chicago
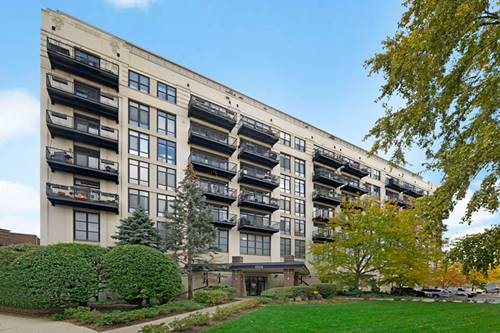
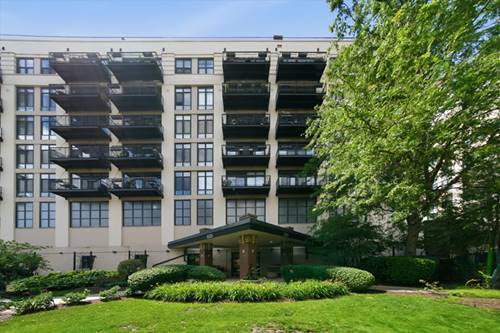
  • 1525 S Sangamon Unit 311, Chicago, IL 60608
    $249,995
    1 bed | 1 bath
    4 more available units at this address
    $379,999 Unit 317-P 2 bd / 2 ba
    $334,999 Unit 504 2 bd / 1 ba
    $249,000 Unit 610 1 bd / 1 ba
    $243,500 Unit 415 1 bd / 1 ba
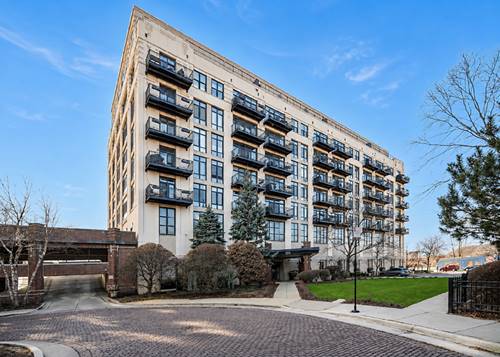
  • 1524 S Sangamon Unit 513, Chicago, IL 60608
    $315,000
    2 bed | 1 bath
    1 more available unit at this address
    $369,900 Unit 704S 2 bd / 1 ½ ba
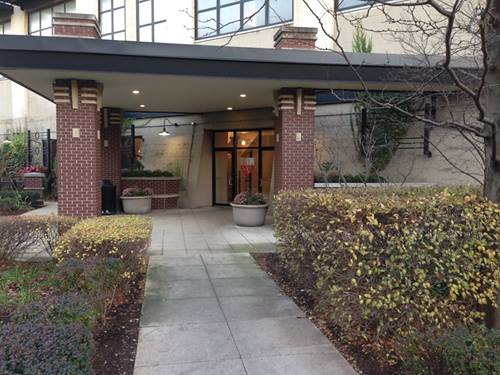
  • 1525 S Sangamon Unit 504, Chicago, IL 60608
    $334,999
    2 bed | 1 bath
    4 more available units at this address
    $379,999 Unit 317-P 2 bd / 2 ba
    $249,995 Unit 311 1 bd / 1 ba
    $249,000 Unit 610 1 bd / 1 ba
    $243,500 Unit 415 1 bd / 1 ba
  • 1524 S Sangamon Unit 704S, Chicago, IL 60608
    $369,900
    2 bed | 1½ bath
    1 more available unit at this address
    $315,000 Unit 513 2 bd / 1 ba
  • 1525 S Sangamon Unit 317-P, Chicago, IL 60608
    $379,999
    2 bed | 2 bath
    4 more available units at this address
    $334,999 Unit 504 2 bd / 1 ba
    $249,995 Unit 311 1 bd / 1 ba
    $249,000 Unit 610 1 bd / 1 ba
    $243,500 Unit 415 1 bd / 1 ba

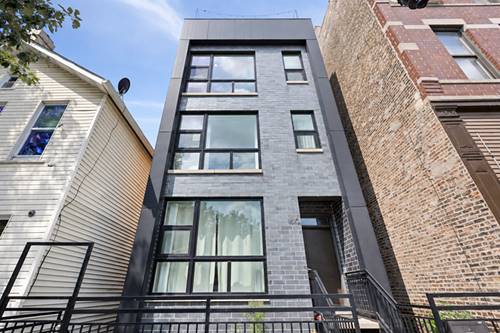
1810 S Racine Unit 3
Chicago, IL 60608

  • 2 Beds
  • 2 Baths
  • 1,400 Sq. Ft.
  • Built In 2018
Price

$549,900

Est Payment
$3,839 / month (details)  
Taxes
$9,361  
Assessments
$229  
Beds
2  
Baths
2  
Rooms
5  
Type
Attached  
Sq. Ft.
1,400  
Built
2018  
Neighborhood
Pilsen  
MLS
#12678711
Status
Active

Property Description

Welcome to penthouse living in the heart of Pilsen! This stunning 2-bedroom, 2-bath penthouse condo offers modern design, luxury finishes, incredible natural light, and exceptional private outdoor space, all in one of Chicago's most vibrant neighborhoods. Soaring 11-foot ceilings and oversized windows flood the open-concept living space with natural light, while wide-plank white oak hardwood floors add warmth throughout. Designed for both everyday living and entertaining, the chef's kitchen features quartz countertops with a waterfall edge, a large island with seating, Viking appliances, a Miele dishwasher, Zephyr hood, and LG counter-depth refrigerator. The spacious primary suite features custom closets, a private rear balcony, and a spa-inspired primary bath with a dual-sink vanity and oversized walk-in shower. The generously sized second bedroom is complemented by an upgraded hall bath with a tub/shower combination and quartz vanity. The showstopper is the expansive private rooftop deck with Chicago skyline views, freshly maintained and stained in 2026 and offering incredible space for outdoor entertaining, dining, relaxing, and enjoying the city. Located in an intimate, well-maintained 3-unit building with attached garage parking, this Pilsen penthouse puts you just steps from Thalia Hall and neighborhood favorites including Honky Tonk BBQ, La Luna, Azul 18, Pleasant House Pub, coffee shops, restaurants, nightlife, and everything that makes Pilsen one of Chicago's most dynamic neighborhoods. Convenient access to UIC, downtown Chicago, major expressways, and the CTA Blue and Orange Lines completes this exceptional Pilsen condo.

Property Map

Property Details

Rooms

Room
Level
Flooring
Size
Living Room
Main
Hardwood
17X16
Dining Room
Main
COMBO
Kitchen
Main
Hardwood
17X11
Family Room
N/A
Laundry
Main
Ceramic Tile
06X04
Master Bedroom
Main
Hardwood
16X13
Bedroom 2
Main
Hardwood
14X10
Bedroom 3
N/A
Bedroom 4
N/A
Balcony/Porch/Lanai
Main
18X09
Deck
Second
31X17

Utilities

  • Heating Natural Gas, Forced Air
  • Cooling Central Air
  • Water Lake Michigan
  • Sewer Public Sewer

Additional Information

Assessment Includes
Water, Parking, Insurance, Scavenger
Interior Features
Cathedral Ceiling(s), Storage, Built-in Features, Walk-In Closet(s), Dining Combo, Quartz Counters
Appliances
Range, Microwave, Dishwasher, Refrigerator, Washer, Dryer, Disposal, Stainless Steel Appliance(s), Range Hood, Gas Cooktop, Gas Oven
Pets Allowed
Cats OK, Dogs OK
Parking
1 Garage Spaces, Garage Door Opener, Yes, Garage Owned, Detached, Garage, Parking included in price
Schools
Juarez High School (299), Perez Elementary School (299), Perez Elementary School (299)

Payment Calculator

$
$
$
$
$
%
$
years
%
Principal & Interest
$0
Property Tax
$0
Assessments
$0
Home Insurance
$0
Mortgage Insurance
$0

Nearby Transportation

  • Bus 18 < 0.1 mi
  • Bus 60 0.2 mi
  • Bus 21 0.3 mi
  • Bus 9 0.5 mi
  • Bus X9 0.5 mi
  • Bus 62 0.5 mi
  • Bus 8 0.5 mi
  • Bus 12 0.6 mi
  • Bus 157 0.8 mi
  • Bus 44 0.9 mi
  • Bus 50 1.0 mi
  • Bus 7 1.1 mi
  • Bus 31 1.2 mi
  • Burlington Northern 0.5 mi
  • Pink Line 0.6 mi
  • Orange Line 0.9 mi
  • I 55 South 0.6 mi
  • I 90 East 0.6 mi
  • I 94 East 0.6 mi
  • I 55 North 0.6 mi
  • I 90 West 0.7 mi
  • I 94 West 0.7 mi
  • I 290 East 1.0 mi
  • I 290 West 1.3 mi
grid
Register to see 0 more properties