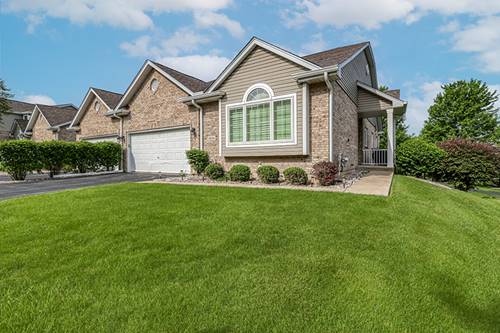
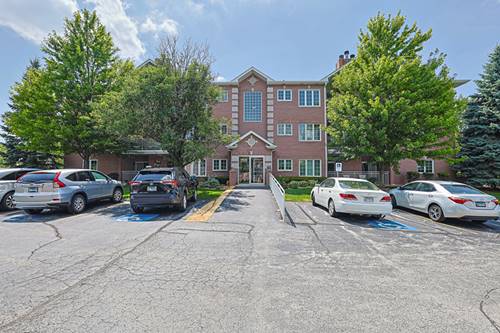
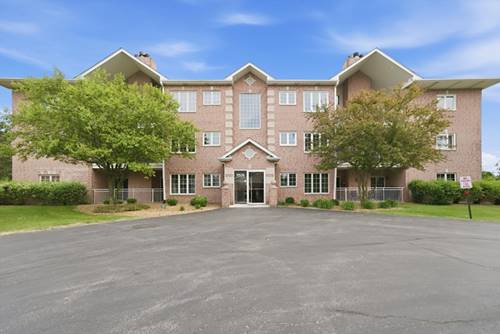
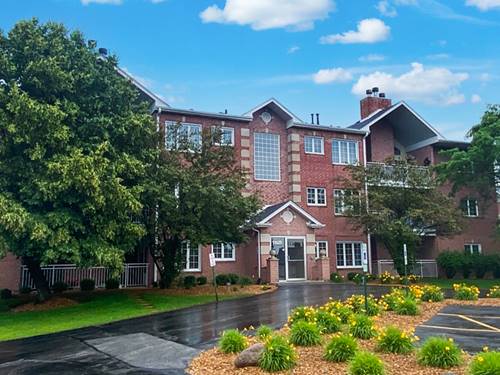
STUNNING, Ultra upgraded END UNIT RANCH townhome nestled on a premium lot that backs to a beautiful, serene pond with a waterfall feature. This unit boasts a highly functional, open floor plan that is great for entertaining and features generous room sizes. A formal dining room offers plenty of extra seating. Incredible family room includes soaring vaulted ceilings and a gorgeous fireplace. Exceptional kitchen has granite countertops, stainless steel appliances, 42-inch cabinetry and a lovely breakfast room with access to the extended deck, allowing for indoor and outdoor entertaining. MAIN LEVEL master sanctuary is the ultimate space to reset, featuring vaulted ceilings, gleaming hardwood flooring and a custom walk-in closet. Posh like ensuite bathroom has a dual vanity, whirlpool tub and separate shower. A second bedroom is also on the main level with access to its own full bathroom. FULL WALKOUT lower level is the ideal space to entertain with access to your own private patio, a third bedroom, a full bathroom, laundry area, storage and more! Prime Orland Park location, close to walking paths, a basketball court, shopping, dining, expressways and world renowned golf courses more! Great opportunity for privacy and tranquil views.
Property Map
Please use the print button to include maps when printing.
For more information about 18106 Waterside, Orland Park, IL 60467 contact Corcoran Urban Real Estate.
Broker Reciprocity
Listing provided by Realty Executives Elite
All information provided is deemed reliable but is not guaranteed and should be independently verified.
The data relating to real estate for sale on this web site comes in part from the Broker Reciprocity Program
of the Midwest Real Estate Data LLC. Real estate listings held by brokerage firms other than Urban Real Estate are
marked with the Broker Reciprocity logo and detailed information about them includes the name of the listing brokers.
Some IDX listings have been excluded from this website.