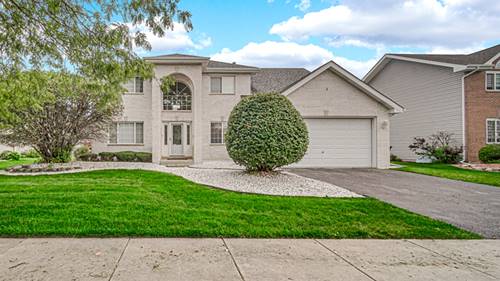
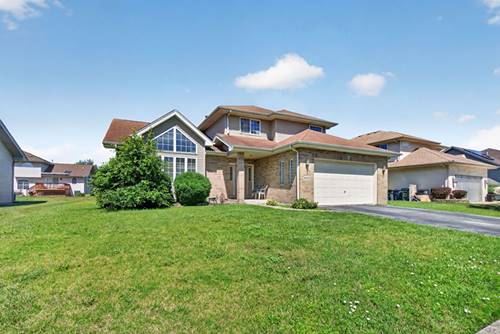
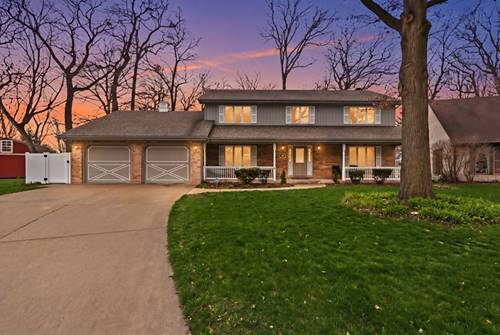
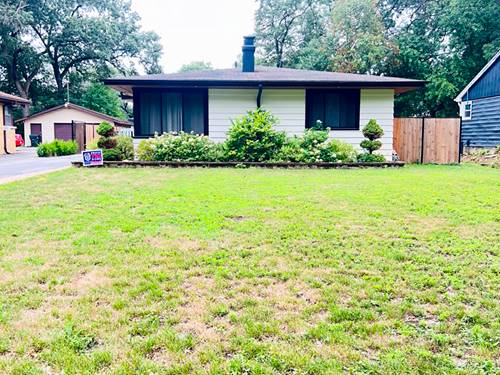
Welcome home to this beautifully maintained, move-in-ready 4-bedroom, 2.5-bath two-story home situated on a spacious lot with an attached 2-car garage. From the moment you enter, you'll appreciate the impressive two-story foyer and dramatic two-story family room featuring a fireplace, skylights and the wide bridge overlooking both spaces. The updated eat-in kitchen offers stainless steel appliances, abundant cabinetry, generous counter space with bar-stool seating, and direct access to a large deck-perfect for relaxing or entertaining. The main level also features a spacious living room, separate dining room, convenient laundry room, and private office that can easily serve as a 5th bedroom or flex space. Upstairs, the primary suite includes a walk-in closet and private bath with double sinks, separate shower, and Jacuzzi tub. Three additional generously sized bedrooms offer large closets and plenty of space. The finished basement expands your living options with an entertainment room and an oversized bonus room ideal for a bedroom, home office, gym, playroom, or media room. An adjacent storage room offers even more possibilities and could be finished to create an impressive walk-in closet or additional usable space. A large crawl space provides abundant storage. Additional highlights include double sump pumps, dual A/C units, and dual furnaces installed within the last six months. With generous living space, flexible rooms, major mechanical updates, and plenty of storage, this home is ready for its next owner. FHA and VA financing accepted. Property is in great condition and is being sold as-is.
Property Map
Please use the print button to include maps when printing.
For more information about 18122 Charlotte, Lansing, IL 60438 contact Corcoran Urban Real Estate.
Broker Reciprocity
Listing provided by Real People Realty
All information provided is deemed reliable but is not guaranteed and should be independently verified.
The data relating to real estate for sale on this web site comes in part from the Broker Reciprocity Program
of the Midwest Real Estate Data LLC. Real estate listings held by brokerage firms other than Urban Real Estate are
marked with the Broker Reciprocity logo and detailed information about them includes the name of the listing brokers.
Some IDX listings have been excluded from this website.