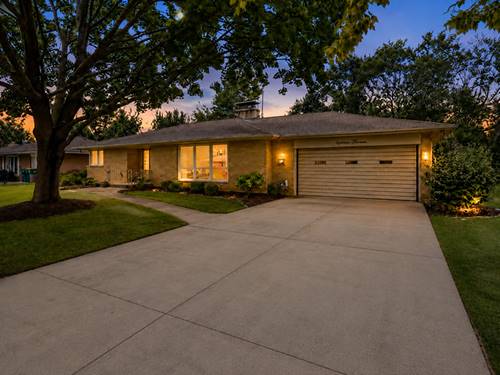
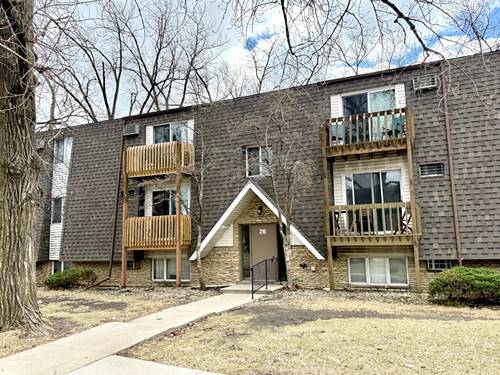
Welcome to this STATELY ALL-BRICK RANCH that has been in the same family for 37 years, perfectly situated on a gorgeous private lot in the heart of West Joliet with immediate access to Larkin Avenue and just a short distance from Route 30 and I-80. The beautifully landscaped and meticulously maintained grounds create exceptional curb appeal from the moment you arrive. Inside, this impressive home offers 3 bedrooms, 2.5 bathrooms, and an abundance of living space. BATHROOMS: The main floor features a full bathroom with a shower and a second full bathroom in retro style with a tub; the basement offers a half bathroom that could easily be converted into a full bath. The living room, featuring newer hardwood floors, delivers a true WOW FACTOR with a stunning floor-to-ceiling gray stone fireplace spanning half the wall, complemented by wall-to-wall built-in shelving. Renovated in 2022, the kitchen features deep forest-green cabinetry, two separate pantries, stainless steel appliances, and a breakfast bar perfect for morning coffee. The kitchen and adjoining formal dining room overlook the dream backyard, complete with an oversized patio, beautiful perennials, a garden bed, a large shed, and exceptional privacy. The primary and second bedrooms feature hardwood floors. The third bedroom was previously used as an office and includes built-in shelving. The seller is also leaving the television and mounting bracket. A laundry room is conveniently located just off the kitchen on the main floor and includes a full-size washer and dryer. The partially finished basement offers a large family room with a second gray stone fireplace, a dry bar, a half bathroom, and plenty of unfinished space for a workshop, storage, or hobbies. With generous living areas both inside and out, this exceptional property offers excellent potential for related living or multigenerational living. NEWS & UPDATES: Roof - 2008. A BRAND NEW 100 SMP ELECTRICAL PANEL. THIS RANCH-STYLE HOME WILL HAVE YOU AT HELLO!
Property Map
Please use the print button to include maps when printing.
For more information about 1813 West Acres, Joliet, IL 60435 contact Corcoran Urban Real Estate.
Broker Reciprocity
Listing provided by Allison Towne Realty, Inc.
All information provided is deemed reliable but is not guaranteed and should be independently verified.
The data relating to real estate for sale on this web site comes in part from the Broker Reciprocity Program
of the Midwest Real Estate Data LLC. Real estate listings held by brokerage firms other than Urban Real Estate are
marked with the Broker Reciprocity logo and detailed information about them includes the name of the listing brokers.
Some IDX listings have been excluded from this website.