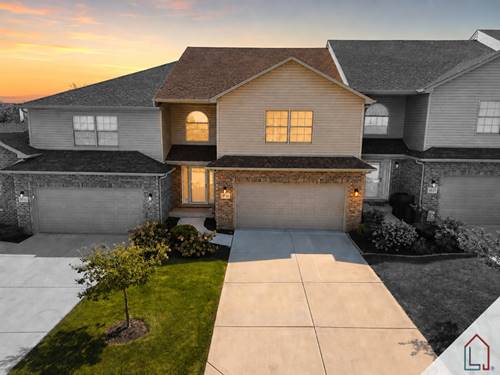
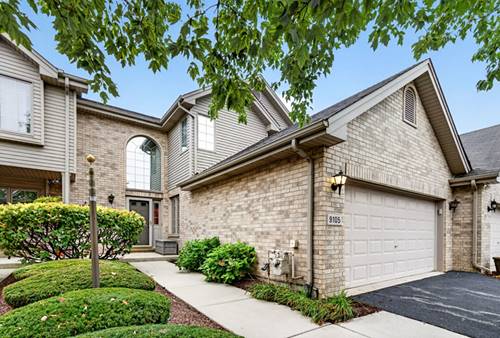
Built in 2022, this beautifully built Tinley Park townhome is nearly 3,000 sqft and offers the space, style, and move-in-ready condition today's buyers are looking for. The open-concept main level features hardwood flooring throughout the living areas and a custom shaker-style kitchen with granite countertops, stainless steel appliances, ample cabinetry, and a large center island. All appliances, including the washer and dryer, will remain. Upstairs, you'll find three well-sized bedrooms, including a spacious primary suite with a walk-in closet and private bath. With three full bathrooms and one powder room, the home provides comfort and convenience across every level. The newly finished basement feels like an entirely separate living space, complete with new flooring, freshly finished walls, crown molding, recessed lighting, a full bathroom, and plenty of room for recreation, entertaining, a home office, or overnight guests. It truly must be seen in person to be appreciated. Even the attached two-car garage has received the upgrade treatment with epoxy flooring and built-in shelving. Additional features include a sprinkler system and thoughtfully updated spaces throughout. Sold AS-IS. Home Warranty Included.
Property Map
Please use the print button to include maps when printing.
For more information about 18145 94th, Tinley Park, IL 60487 contact Corcoran Urban Real Estate.
Broker Reciprocity
Listing provided by Luxe Living Realty, Inc
All information provided is deemed reliable but is not guaranteed and should be independently verified.
The data relating to real estate for sale on this web site comes in part from the Broker Reciprocity Program
of the Midwest Real Estate Data LLC. Real estate listings held by brokerage firms other than Urban Real Estate are
marked with the Broker Reciprocity logo and detailed information about them includes the name of the listing brokers.
Some IDX listings have been excluded from this website.