Corcoran Urban Real Estate
$0 to $5,000,000
Any Beds
Any Baths
For Sale
4 Properties Within 0.5 miles of: 18148 W Lindenwood, Grayslake

18148 W Lindenwood
Grayslake, IL 60030

  • 3 Beds
  • 3 Baths
  • 1,219 Sq. Ft.
  • Built In 1962
Price

$400,000

Est Payment
$2,706 / month (details)  
Beds
3  
Baths
3  
Rooms
7  
Type
Detached  
Sq. Ft.
1,219  
Lot Size
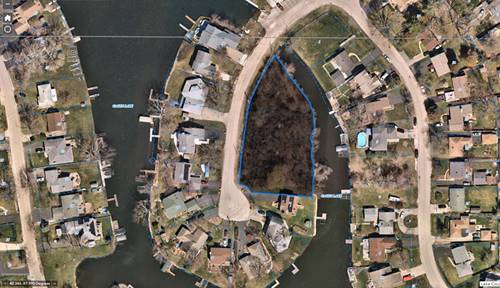
125 x 90 x 134 x 75  
Built
1962  
Neighborhood
Gages Lake / Grayslake / Hainesville / Third Lake / Wildwood  
MLS
#12702957
Status
Contingent

Property Description

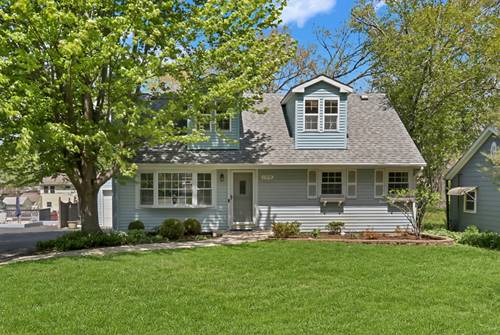
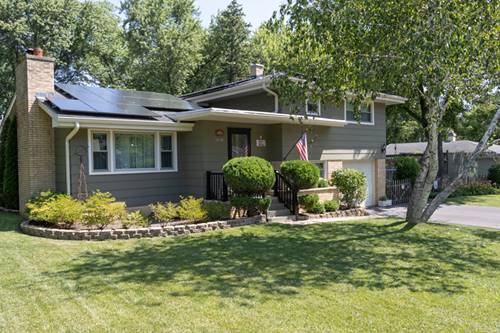
Reimagined in 2020, this stylish split-level home features an open-concept first floor that blends modern updates with timeless mid-century character. Original hardwood flooring spans the main and second levels, while durable Lifeproof flooring on the walkout lower level is perfect for poolside living. The updated kitchen showcases granite countertops, premium Bertazzoni cooktop, oven, and dishwasher, a custom copper range hood, and a striking copper sink. The living room centers around a beautiful stone fireplace that celebrates the home's original mid-century design. The primary suite offers a barn-door closet with organizers, a private bath featuring a copper sink, a Bluetooth fan/speaker, and a bidet. The hall bath features dual copper sinks and eye-catching custom tile work. The walkout lower level includes a full bathroom, family room, and utility room. Situated on a fenced corner lot, the backyard oasis is designed for entertaining with a deck, patio, above-ground pool with a privacy fence (all equipment included), a riot of blooming perennials, raised garden beds, and a storage shed. A side-apron patio provides the perfect space for a future outdoor kitchen. The 2019 solar panels are owned and include a 50-year warranty. HVAC (2017), vinyl windows (2018, lifetime warranty), and the kitchen and bathrooms were remodeled in 2020. You'll love the eight parks within the Wildwood Park District, perfect for kayaking, paddleboarding, swimming, and picnicking. Be sure to ask about the many additional items that will stay with the home!

Property Map

Property Details

Rooms

Room
Level
Flooring
Size
Living Room
Main
Hardwood
25X14
Dining Room
Main
Hardwood
12X11
Kitchen
Main
Hardwood
9X11
Family Room
Lower
Luxury Vinyl
21X10
Laundry
Lower
9X8
Master Bedroom
Second
Hardwood
14X12
Bedroom 2
Second
Hardwood
11X13
Bedroom 3
Second
Hardwood
13X9
Bedroom 4
N/A

Utilities

  • Heating Natural Gas, Solar, Forced Air
  • Cooling Central Air
  • Water Public
  • Sewer Public Sewer

Additional Information

Appliances
Range, Microwave, Dishwasher, Refrigerator, Bar Fridge, Washer, Dryer, Disposal, Stainless Steel Appliance(s), Cooktop, Oven, Range Hood, Humidifier
Sub/Complex
Wildwood
Parking
1 Garage Spaces, Asphalt, Garage Door Opener, Yes, Garage Owned, Attached, Garage, Parking included in price
Schools
Warren Township High School (121), Woodland Jr High School (50), Woodland Elementary School (50)

Payment Calculator

$
$
$
$
$
%
$
years
%
Principal & Interest
$0
Property Tax
$0
Assessments
$0
Home Insurance
$0
Mortgage Insurance
$0

Listing History

07-15-2026 Listed at $400,000
07-23-2026 Status changed to Under Contract
Last Modified 7/23/26 4:42 PM

Nearby Transportation

  • I 94 West 2.9 mi
  • I 94 East 3.0 mi
  • Hwy 41 South 4.5 mi
  • Hwy 41 North 4.5 mi
grid
Register to see 0 more properties