Corcoran Urban Real Estate
$0 to $5,000,000
Any Beds
Any Baths
For Sale
2 Properties Within 0.5 miles of: 18167 Mager, Tinley Park

18167 Mager
Tinley Park, IL 60487

  • 2 Beds
  • 1 / 1 Baths
  • 1,500 Sq. Ft.
  • Built In 2000
Price

$330,000

Est Payment
$2,417 / month (details)  
Taxes
$6,749  
Assessments
$149  
Beds
2  
Baths
1 / 1  
Rooms
6  
Type
Attached  
Sq. Ft.
1,500  
Lot Size
1800  
Built
2000  
Neighborhood
Tinley Park  
MLS
#12742657
Status
Active (13 days)

Property Description

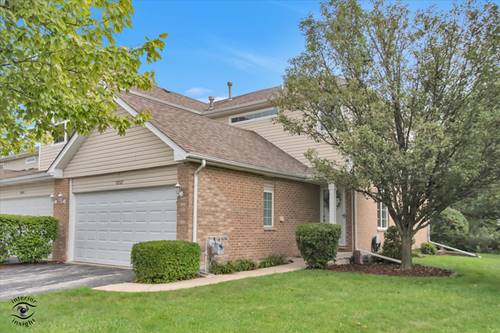
Welcome home to this beautifully renovated 2-bedroom, 1.5-bath end-unit townhome, thoughtfully updated from top to bottom! The two-story layout is filled with natural light and offers the perfect combination of modern finishes, comfortable living space, and added privacy. The fully updated kitchen features quartz countertops, new cabinetry, stainless steel appliances, a stylish backsplash, and a fresh, modern feel. Both bathrooms have also been beautifully updated. Upstairs, you'll find two spacious bedrooms, including a primary bedroom with a walk-in closet. The full finished basement provides even more living space-perfect for a family room, home office, workout area, or entertaining-along with convenient in-unit laundry. One of the standout features of this home is its location within the community. As an end unit with no homes directly behind, you'll enjoy extra natural light and added privacy. Step outside to your private patio and yard, offering a peaceful space to relax, entertain, or enjoy the outdoors. Additional highlights include a 2-car finished garage with EPOXY FLOORS , NEW PELLA WINDOWS and PATIO DOOR (2025), HARDWOOD FLOORS upstairs including the closets, newer AC/Furnace (2020), ROOF (2018), an incredibly convenient location near the dog park, shopping, Metra station, and easy access to I-80. Completely updated, move-in ready, and offering the space and privacy that are hard to find in townhome living-this one is a must-see!

Property Map

Property Details

Rooms

Room
Level
Flooring
Size
Living Room
Main
Carpet
18X12
Dining Room
Main
Tile
12X10
Kitchen
Main
Tile
16X10
Family Room
Basement
Luxury Vinyl
22X21
Laundry
Basement
5X6
Master Bedroom
Second
Carpet
18X12
Bedroom 2
Second
Hardwood
12X10
Bedroom 3
N/A
Bedroom 4
N/A
Walk In Closet
Second
Hardwood
11X7

Utilities

  • Heating Natural Gas, Forced Air
  • Cooling Central Air
  • Water Lake Michigan, Public
  • Sewer Public Sewer, Storm Sewer

Additional Information

Assessment Includes
Exterior Maintenance, Lawn Care, Scavenger, Snow Removal
Appliances
Range, Microwave, Dishwasher, Refrigerator, Washer, Dryer, Stainless Steel Appliance(s)
Pets Allowed
Cats OK, Dogs OK
Parking
2 Garage Spaces, Asphalt, Garage Door Opener, Electric Vehicle Charging Station(s), Yes, Garage Owned, Attached, Garage, Parking included in price
Schools
District 230, District 146

Payment Calculator

$
$
$
$
$
%
$
years
%
Principal & Interest
$0
Property Tax
$0
Assessments
$0
Home Insurance
$0
Mortgage Insurance
$0

Listing History

08-25-2026 Listed at $330,000
Last Modified 8/31/26 12:05 AM

Nearby Transportation

  • Rock Island 0.7 mi
  • I 80 West 0.7 mi
  • I 80 East 1.7 mi
  • Hwy 57 4.4 mi
  • Hwy 57 4.8 mi
grid
Register to see 0 more properties
