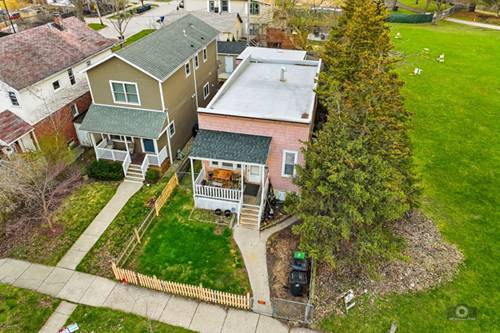
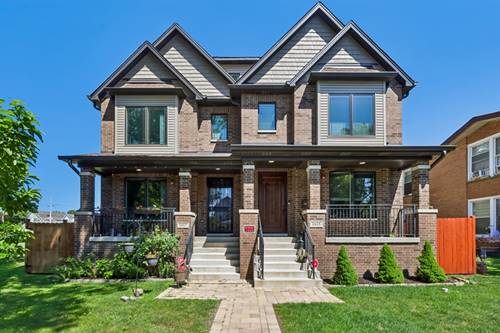
Modern Row House with 9' ceilings, oak hardwood floors, custom gourmet kitchen, stainless steel premium appliances, quartz counter-tops and Koehler plumbing fixtures. Built new in 2021. Open floor plan is drenched in sunlight from large wood Pella windows. 2nd Level has 3 Ensuite Bedrooms. Built for today's lifestyle - massive space on top and lower level for Family/Rec/Media Rooms, offices or guest suites. Fully finished lower level with high ceilings, large above grade windows & fourth bedroom + full bath. 4515 Total SF:3260 SF above grade & 1255 SF on the Lower Level. Beautiful landscaped backyard is fully fenced, has a large deck off the Great room great for grilling and 2-car detached garage. Property has interior and exterior drain tile system with sump pump, 2 zone HVAC, fire sprinkler system, Laundry on second level, 200 amp electric. Just up the street from the Evanston High School and the all new Robert Crown Community Center & Library. Near parks , Lake Michigan, Shopping and Northwestern University. No HOA. Investor friendly.
Property Map
Please use the print button to include maps when printing.
For more information about 1817 Dodge, Evanston, IL 60201 contact Corcoran Urban Real Estate.
Broker Reciprocity
Listing provided by Redfin Corporation
All information provided is deemed reliable but is not guaranteed and should be independently verified.
The data relating to real estate for sale on this web site comes in part from the Broker Reciprocity Program
of the Midwest Real Estate Data LLC. Real estate listings held by brokerage firms other than Urban Real Estate are
marked with the Broker Reciprocity logo and detailed information about them includes the name of the listing brokers.
Some IDX listings have been excluded from this website.