Corcoran Urban Real Estate
$0 to $5,000,000
Any Beds
Any Baths
For Sale
20 Properties Within 0.5 miles of: 1817 Thornapple, Aurora

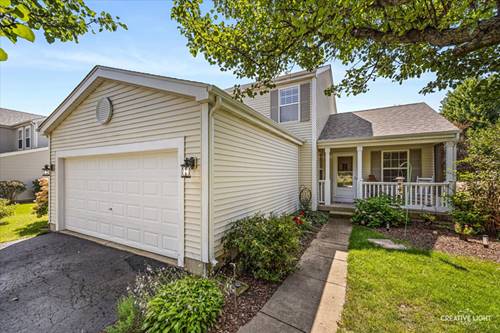
1817 Thornapple
Aurora, IL 60504

  • 3 Beds
  • 3 / 1 Baths
  • 1,588 Sq. Ft.
  • Built In 2002
Price

$400,000

Est Payment
$2,629 / month (details)  
Taxes
$6,522  
Assessments
$31  
Beds
3  
Baths
3 / 1  
Rooms
7  
Type
Detached  
Sq. Ft.
1,588  
Lot Size
25x54x159x70x144  
Built
2002  
Neighborhood
Aurora / Eola  
MLS
#12733013
Status
Active

Property Description

Beautifully Updated Home with an Entertainer's Dream Basement & Backyard Oasis Welcome home! This beautifully maintained 3-bedroom, 31/2-bath home offers stylish updates, spacious living areas, and incredible spaces for entertaining. The updated kitchen features wood flooring, stainless steel appliances, quartz countertops, and a classic subway-tile backsplash. The large, light-filled family room boasts a decorative fireplace and an abundance of windows, while the formal dining room provides the perfect setting for gatherings. The spacious primary suite features wood floors and a full private bath, creating a comfortable retreat at the end of the day. The finished basement takes entertaining to the next level with a fantastic recreation room complete with a wet bar, refrigerator, beer cooler, and fireplace-the perfect spot for game nights, movie nights, or hosting friends and family. Step outside to your own backyard oasis, featuring a spacious wood deck, brick paver patio, fire pit, and a new shed. The deck was added in 2025, and the home also features a new roof installed in 2024, providing valuable peace of mind. All this in a fantastic location close to restaurants, shopping, the hospital, and major expressways. Beautifully updated, wonderfully designed for entertaining, and ready to enjoy-this is one you won't want to miss!

Property Map

Property Details

Rooms

Room
Level
Flooring
Size
Living Room
N/A
Dining Room
Main
Ceramic Tile
13X12
Kitchen
Main
Hardwood
12X12
Family Room
Main
Hardwood
21X14
Laundry
Main
4X8
Master Bedroom
Second
Hardwood
13X14
Bedroom 2
Second
Carpet
11X12
Bedroom 3
Second
Wood Laminate
11X11
Bedroom 4
N/A
Recreation Room
Basement
Carpet
20X32

Utilities

  • Heating Natural Gas, Forced Air
  • Cooling Central Air
  • Water Public
  • Sewer Public Sewer

Additional Information

Exterior Features
Fire Pit
Appliances
Range, Microwave, Dishwasher, Refrigerator, Stainless Steel Appliance(s)
Parking
2 Garage Spaces, Yes, Garage Owned, Attached, Garage, Parking included in price
Schools
District 131

Payment Calculator

$
$
$
$
$
%
$
years
%
Principal & Interest
$0
Property Tax
$0
Assessments
$0
Home Insurance
$0
Mortgage Insurance
$0

Nearby Transportation

  • I 88 East 3.8 mi
  • I 88 West 4.0 mi
  • Hwy 56 East 4.5 mi
  • Hwy 56 West 4.5 mi
grid
Register to see 0 more properties