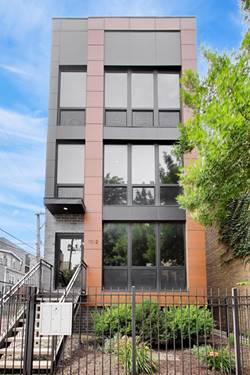
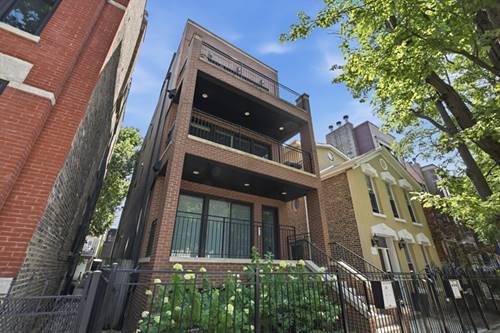
Stunning newer-construction penthouse in the heart of red-hot East Ukrainian Village! Thoughtfully designed with exceptional craftsmanship, premium finishes, and extensive custom upgrades throughout. The sun-drenched great room features soaring floor-to-ceiling windows, a wood-burning fireplace, and oversized sliding glass doors that open to a spacious private terrace, creating the perfect indoor-outdoor living experience. The chef's kitchen is beautifully appointed with Thermador Professional Series appliances, custom double-stacked cabinetry with glass display uppers, designer lighting, and elegant quartz countertops. Retreat to the spa-inspired primary suite featuring heated floors, a luxurious steam shower with multiple shower heads, and sophisticated porcelain tile accented by striking mosaic and hexagonal details. The beautifully finished guest bath continues the home's high-end aesthetic. A rooftop penthouse room provides the ideal space for a home office, fitness area, or staging lounge for unforgettable rooftop entertaining. The expansive private roof deck showcases breathtaking panoramic skyline and city views, while the covered outdoor living room with a fireplace creates the perfect setting for cozy evenings or entertaining year-round. With three private outdoor living spaces, this home truly embraces Chicago indoor-outdoor living. Additional highlights include hardwood floors throughout, garage parking, in-unit laundry, and dedicated storage. All of this is just steps from East Ukrainian Village's acclaimed restaurants, cafes, boutiques, parks, and nightlife-one of Chicago's most sought-after neighborhoods.
Property Map
Please use the print button to include maps when printing.
For more information about 1817 W Iowa Unit 3, Chicago, IL 60622 contact Corcoran Urban Real Estate.
Broker Reciprocity
Listing provided by RE/MAX Premier
All information provided is deemed reliable but is not guaranteed and should be independently verified.
The data relating to real estate for sale on this web site comes in part from the Broker Reciprocity Program
of the Midwest Real Estate Data LLC. Real estate listings held by brokerage firms other than Urban Real Estate are
marked with the Broker Reciprocity logo and detailed information about them includes the name of the listing brokers.
Some IDX listings have been excluded from this website.